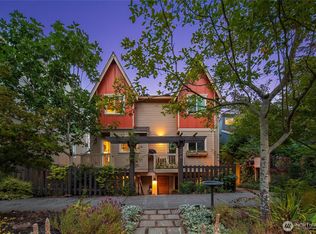
Modern end-unit townhouse in the heart of Seattle with no HOA dues! Perfectly positioned between Judkins Park and Leschi, this private residence offers the best of urban living with nearby parks, cafés, dining, and easy commuter access. Enjoy sweeping city and territorial views, abundant natural light, and an open-concept great room with hardwood flooring throughout. The full-floor primary suite is a true retreat, featuring vaulted ceilings, a spa-inspired bath, and a private view deck. Thoughtfully designed with 3 bedrooms, 2.75 baths, gas fireplace, hydronic radiant heating, oversized garage, and a main-level patio with fenced yard ideal for entertaining, pets, or gardening. Convenient access to I-5 and I-90 and just moments from the Judkins Park Station light rail station that connects with the Eastside making this an exceptional opportunity for both homeowners and investors seeking style, comfort, and connectivity in one of Seattle’s most vibrant neighborhoods.
Active
Listed by: John L. Scott, Inc. • Wendy Carrington
$729,950
1114 29th Avenue S #A, Seattle, WA 98144
3beds
1,490sqft
Townhouse, Single Family Residence
Built in 2008
1,163 Square Feet Lot
$718,900 Zestimate®
$490/sqft
$-- HOA
What's special
Gas fireplaceModern end-unit townhouseOversized garageAbundant natural lightFull-floor primary suiteHardwood flooring throughoutPrivate view deck
- 23 days |
- 600 |
- 45 |
Zillow last checked:
Listing updated:
Listed by:
Wendy Carrington,
John L. Scott, Inc.
Source: NWMLS as distributed by MLS GRID,MLS#: 2557376
Facts & features
Interior
Bedrooms & bathrooms
- Bedrooms: 3
- Bathrooms: 4
- Full bathrooms: 1
- 3/4 bathrooms: 1
- 1/2 bathrooms: 2
- Main level bathrooms: 1
Primary bedroom
- Level: Third
Bedroom
- Level: Second
Bedroom
- Level: Second
Bathroom three quarter
- Level: Third
Bathroom full
- Level: Second
Other
- Level: Main
Other
- Level: Third
Dining room
- Level: Main
Entry hall
- Level: Lower
Great room
- Level: Main
Kitchen with eating space
- Level: Main
Utility room
- Level: Second
Heating
- Radiant, Electric, Natural Gas, See Remarks
Cooling
- None
Appliances
- Included: Dishwasher, Disposal, Dryer, Microwave, Refrigerator, Stove(s)/Range(s), Washer, Dishwasher(s), Dryer(s), Garbage Disposal, Microwave(s), Refrigerator(s), Washer(s)
Features
- Ceiling Fan(s)
- Flooring: Ceramic Tile, Concrete, Hardwood
- Windows: Dbl Pane/Storm Window
- Basement: None
- Has fireplace: No
- Fireplace features: Gas
Interior area
- Total structure area: 1,490
- Total interior livable area: 1,490 sqft
Property
Parking
- Total spaces: 1
- Parking features: Attached Garage
- Has attached garage: Yes
- Covered spaces: 1
Features
- Levels: Multi/Split
- Entry location: Lower
- Patio & porch: Ceiling Fan(s), Dbl Pane/Storm Window, Vaulted Ceiling(s), Walk-In Closet(s)
- Has view: Yes
- View description: City, Territorial
Lot
- Size: 1,163 Square Feet
- Features: Paved, Sidewalk, Cable TV, Deck, Fenced-Partially, Gas Available, High Speed Internet, Patio
Details
- Parcel number: 0567000402
- Special conditions: Standard
Construction
Type & style
- Home type: Townhouse
- Architectural style: Townhouse
- Property subtype: Townhouse, Single Family Residence
Materials
- Cement Planked, Wood Siding, Wood Products, Cement Plank
- Foundation: Poured Concrete
- Roof: Composition
Condition
- Year built: 2008
Utilities & green energy
- Electric: Company: Seattle City Light
- Sewer: Sewer Connected, Company: Seattle Public Utilities
- Water: Public, Company: Seattle Public Utilities
Community & HOA
Community
- Subdivision: Leschi
Location
- Region: Seattle
Financial & listing details
- Price per square foot: $490/sqft
- Tax assessed value: $710,000
- Annual tax amount: $7,303
- Date on market: 7/29/2026
- Cumulative days on market: 25 days
- Listing terms: Conventional,FHA,VA Loan
- Inclusions: Dishwasher(s), Dryer(s), Garbage Disposal, Microwave(s), Refrigerator(s), Stove(s)/Range(s), Washer(s)
Estimated market value
$718,900
$683,000 - $755,000
$3,947/mo
Price history
| Date | Event | Price |
|---|---|---|
| 8/20/2026 | Listed for rent | $3,695+5.7%$2/sqft |
Source: Zillow Rentals Report a problem | ||
| 7/30/2026 | Listed for sale | $729,950+0.7%$490/sqft |
Source:  NWMLS as distributed by MLS GRID #2557376 Report a problem NWMLS as distributed by MLS GRID #2557376 Report a problem | ||
| 3/10/2024 | Listing removed | -- |
Source: Zillow Rentals Report a problem | ||
| 2/21/2024 | Listed for rent | $3,495$2/sqft |
Source: Zillow Rentals Report a problem | ||
| 11/5/2020 | Sold | $725,000$487/sqft |
Source: NWMLS as distributed by MLS GRID #1660535 Report a problem | ||
| 10/8/2020 | Pending sale | $725,000$487/sqft |
Source: John L Scott Real Estate #1660535 Report a problem | ||
| 9/11/2020 | Listed for sale | $725,000+52.6%$487/sqft |
Source: John L Scott Real Estate #1660535 Report a problem | ||
| 8/26/2015 | Sold | $475,000+39.7%$319/sqft |
Source: NWMLS as distributed by MLS GRID #796709 Report a problem | ||
| 9/28/2012 | Sold | $340,000+6.3%$228/sqft |
Source: Public Record Report a problem | ||
| 11/12/2010 | Sold | $319,950-50%$215/sqft |
Source: NWMLS as distributed by MLS GRID #141094 Report a problem | ||
| 11/1/2005 | Sold | $640,000+106.5%$430/sqft |
Source: Public Record Report a problem | ||
| 4/13/2001 | Sold | $310,000+87.9%$208/sqft |
Source: Public Record Report a problem | ||
| 11/25/1997 | Sold | $165,000+61.4%$111/sqft |
Source: Public Record Report a problem | ||
| 4/10/1997 | Sold | $102,246$69/sqft |
Source: Public Record Report a problem | ||
Public tax history
| Year | Property taxes | Tax assessment |
|---|---|---|
| 2025 | $7,303 +7.5% | $710,000 -0.1% |
| 2024 | $6,792 +6.2% | $711,000 +4.7% |
| 2023 | $6,396 +5.7% | $679,000 -5.2% |
| 2022 | $6,048 -5.1% | $716,000 +2.7% |
| 2021 | $6,376 +2.7% | $697,000 +8.2% |
| 2020 | $6,209 +5.7% | $644,000 +4.7% |
| 2019 | $5,877 +16.6% | $615,000 +4.9% |
| 2018 | $5,040 -0.6% | $586,000 +14.5% |
| 2017 | $5,068 +37.4% | $512,000 +12.5% |
| 2016 | $3,689 | $455,000 +7.8% |
| 2015 | $3,689 | $422,000 +12.5% |
| 2014 | $3,689 | $375,000 +11.3% |
| 2013 | $3,689 | $337,000 +2.7% |
| 2012 | -- | $328,000 -4.1% |
| 2011 | -- | $342,000 -2.8% |
| 2010 | -- | $351,800 |
Find assessor info on the county website
Monthly payment
Est. payment
Payment breakdown
Explore the cost of this home by adjusting the details. Changes won't be saved.Climate risks
Neighborhood: Leschi
Nearby schools
GreatSchools rating
- 5/10Leschi Elementary SchoolGrades: K-5Distance: 0.7 mi
- 5/10Edmonds S. Meany Middle SchoolGrades: 6-8Distance: 2.1 mi
- 8/10Garfield High SchoolGrades: 9-12Distance: 0.9 mi
Schools provided by the listing agent
- Elementary: Madrona Elementary
- Middle: Meany Mid
- High: Garfield High
Source: NWMLS as distributed by MLS GRID. This data may not be complete. We recommend contacting the local school district to confirm school assignments for this home.
- $847,3003 bd3 ba1.6k sqft1134 Yakima Ave S, Seattle, WA 98144Off Market
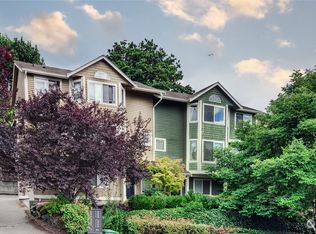
- $870,0003 bd3 ba1.6k sqft1136 Yakima Ave S, Seattle, WA 98144Sold
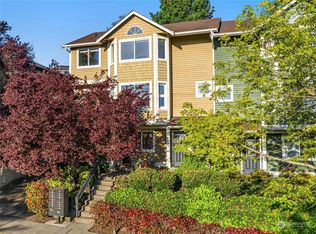
- $825,0003 bd3 ba1.6k sqft1132 Yakima Ave S, Seattle, WA 98144Sold

- $900,0003 bd3 ba1.6k sqft1128 Yakima Ave S, Seattle, WA 98144Sold
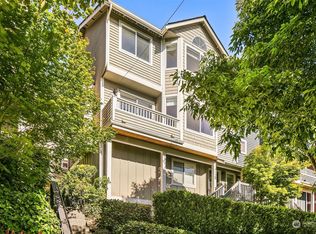
- $445,0002 bd1 ba900 sqft932 29th Ave S APT C, Seattle, WA 98144Sold
- $542,5002 bd2 ba720 sqft2815 S Norman St, Seattle, WA 98144Sold
- $890,0003 bd3 ba1.6k sqft1124 Yakima Ave S, Seattle, WA 98144Sold
- $815,0003 bd2 ba1.4k sqft2957 S Norman St, Seattle, WA 98144Sold
A local agent can set up tours, give advice and negotiate with sellers.
Similar homes
- $875,0003 bd2 ba1.6k sqft1302 30th Avenue S, Seattle, WA 98144Active
 MLS ID #2541910, Brenda Y Quinones. NWMLS as distributed by MLS GRID
 - $699,0002 bd2 ba1.5k sqft1770 C 14th Avenue S, Seattle, WA 98144Active
 MLS ID #2562052, Roger Kilburn. NWMLS as distributed by MLS GRID
 - $649,0003 bd2 ba1.4k sqft3622 36th Avenue S, Seattle, WA 98144Active
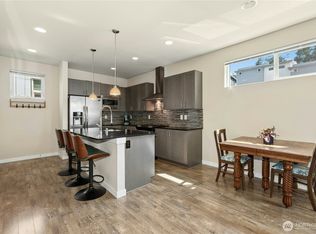 MLS ID #2552971, Michael Ko. NWMLS as distributed by MLS GRID
 - $775,0003 bd3 ba1.4k sqft226 B 26th Avenue E, Seattle, WA 98112Active
 MLS ID #2565890, Larry Wilcynski. NWMLS as distributed by MLS GRID
 - $798,0003 bd4 ba2k sqft1546 Sturgus Avenue S, Seattle, WA 98144ActiveMLS ID #2538849, Xin Xu. NWMLS as distributed by MLS GRID
- $625,0003 bd2 ba1.2k sqftWalker Street Cottages, Seattle, WA 98144ActiveMLS ID #2522150, Emily Shepodd. NWMLS as distributed by MLS GRID
- $750,0003 bd3 ba1.4k sqft8605 21st Place NE #Q80, Seattle, WA 98115ActiveMLS ID #2559514, Kaming Wong. NWMLS as distributed by MLS GRID
- $895,0003 bd4 ba1.4k sqftYeslers H L 1st Add, Seattle, WA 98122ActiveMLS ID #2544608, Lara Jane Nelson. NWMLS as distributed by MLS GRID
- $699,8003 bd3 ba1.2k sqft1608 NW 65th Street #A, Seattle, WA 98117ActiveMLS ID #2557935, Yang Song. NWMLS as distributed by MLS GRID
- $820,0002 bd3 ba1.4k sqft1806 25th Avenue #A, Seattle, WA 98122ActiveMLS ID #2558842, Scott Dickinson. NWMLS as distributed by MLS GRID
- $949,9003 bd3 ba1.7k sqft1926 Ferry Avenue SW, Seattle, WA 98116ActiveMLS ID #2572731, Michael Israel. NWMLS as distributed by MLS GRID
- $699,9993 bd2 ba1.6k sqft5560 15th Avenue S, Seattle, WA 98108ActiveMLS ID #2561474, Ramone Myers. NWMLS as distributed by MLS GRID
- $749,9003 bd3 ba1.3k sqft938 NW 51st Street, Seattle, WA 98107ActiveMLS ID #2536366, Henry H. Shim. NWMLS as distributed by MLS GRID
- $663,0002 bd2 ba1.3k sqftFrancis Ave Townhomes, Seattle, WA 98103ActiveMLS ID #2570942, Kip White. NWMLS as distributed by MLS GRID
- $700,0003 bd3 ba1.5k sqft2301 NE 86th Street, Seattle, WA 98115ActiveMLS ID #2534236, Ryan Gardner. NWMLS as distributed by MLS GRID
- $700,0003 bd3 ba1k sqftHuntington Court, Seattle, WA 98103ActiveMLS ID #2569888, Arielle Thurik. NWMLS as distributed by MLS GRID
- $949,9504 bd4 ba1.8k sqft2022 E Terrace Street, Seattle, WA 98122ActiveMLS ID #2555351, Angelica Thrasher. NWMLS as distributed by MLS GRID
- $875,0003 bd3 ba1.4k sqft6513 24th Avenue NE #A, Seattle, WA 98115ActiveMLS ID #2567964, Debbie Jefferson. NWMLS as distributed by MLS GRID
- $799,9503 bd4 ba1.5k sqft821 NW 53rd Street #A, Seattle, WA 98107ActiveMLS ID #2559354, Wanzhi Li. NWMLS as distributed by MLS GRID
- $799,9803 bd3 ba1.3k sqft3043 C 21st Avenue W, Seattle, WA 98199ActiveMLS ID #2562157, Boyang Hou. NWMLS as distributed by MLS GRID
