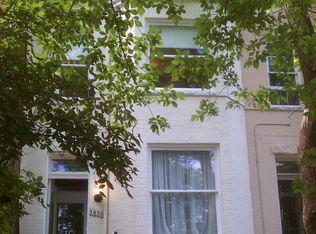
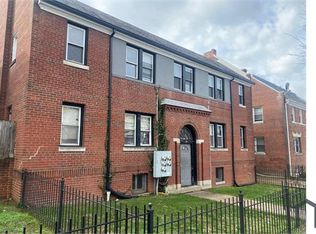
METICULOUSLY UPDATED PRIVATE LOWER LEVEL 1 BEDROOM, 1 FULL BATH APARTMENT WITH REAR ACCESS ENTRANCE IN DEANWOOD COMMUNITY. BASEMENT APARTMENT FOR RENT HAS LAMINATE FLOORING AND RECESSED LIGHTING THROUGHOUT! KITCHEN CABINETS, GRANITE COUNTER TOPS AND REFRIGERATOR. ELECTRIC STOVE TOP BURNERS AND MICROWAVE. SPACIOUS BEDROOM AND UPDATED BATHROOM HAS TILED FLOORING AND TILED SHOWER. LOOKING FOR TENANT WHO WILL KEEP HOME CLEAN AND HAS GOOD CREDIT! UTILITIES ARE INCLUDED. RENTSPREE ONLINE APPLICATION!
House for rent
Singlefamily
Available now
No pets
Air conditioner, central air, electric
Open parking parking
Forced air, natural gas
What's special
Rear access entranceUpdated bathroomSpacious bedroomLaminate flooringGranite countertopsMeticulously updatedTiled flooring
- 77 days |
- -- |
- -- |
Zillow last checked:
Listing updated:
District law requires that a housing provider state that the housing provider will not refuse to rent a rental unit to a person because the person will provide the rental payment, in whole or in part, through a voucher for rental housing assistance provided by the District or federal government.
Travel times

Let’s turn your rent into credit progress
Build credit history with every on-time payment and get credit for the payment you’re already making.
Facts & features
Interior
Bedrooms & bathrooms
- Bedrooms: 1
- Bathrooms: 1
- Full bathrooms: 1
Rooms
- Room types: Bathroom 1, Bedroom 1, Family Room, Kitchen
Heating
- Forced Air, Natural Gas
Cooling
- Air Conditioner, Central Air, Electric
Appliances
- Included: Gas Water Heater, Microwave Oven
Features
- Combination Dining/Living, Combination Kitchen/Living, Entry Level Bedroom, Family Room Off Kitchen, Flat, Kitchenette, Open Floorplan, Recessed Lighting
- Flooring: Tile
- Has basement: Yes
Interior area
- Total interior livable area: 1,680 sqft
Property
Parking
- Parking features: On Street, Open
- Has uncovered spaces: Yes
- Details: Contact manager
Features
- Exterior features: Basement, Combination Dining/Living, Combination Kitchen/Living, Family Room Off Kitchen, Flat, Kitchenette, Lighting
- Pool features: Contact manager
Lot
- Features: Level
Details
- Parcel number: 51570039
Construction
Type & style
- Home type: SingleFamily
- Architectural style: Traditional
- Property subtype: SingleFamily
Condition
- Year built: 1928
Utilities & green energy
- Utilities for property: Electricity, Gas
Community & HOA
Community
- Features: Street Lights
Location
- Region: Washington
Financial & listing details
- Lease term: Contact For Details
Nearby apartments for rent


Price history
| Date | Event | Price |
|---|---|---|
| 7/21/2026 | Listed for rent | $1,400+16.7%$1/sqft |
Source: Bright MLS #DCDC2274506 Report a problem | ||
| 2/13/2024 | Listing removed | -- |
Source: Bright MLS #DCDC2123664 Report a problem | ||
| 1/6/2024 | Listed for rent | $1,200$1/sqft |
Source: Bright MLS #DCDC2123664 Report a problem | ||
| 8/18/2022 | Listing removed | -- |
Source: Zillow Rental Manager Report a problem | ||
| 7/18/2022 | Listed for rent | $1,200$1/sqft |
Source: Zillow Rental Manager Report a problem | ||
| 9/22/2020 | Sold | $460,000+1.1%$274/sqft |
Source: Public Record Report a problem | ||
| 5/6/2020 | Pending sale | $455,000$271/sqft |
Source: KW Metro Center #DCDC464402 Report a problem | ||
| 5/4/2020 | Price change | $455,000+1.8%$271/sqft |
Source: KW Metro Center #DCDC464402 Report a problem | ||
| 4/7/2020 | Pending sale | $447,000$266/sqft |
Source: KW Metro Center #DCDC464402 Report a problem | ||
| 4/3/2020 | Listed for sale | $447,000+68.7%$266/sqft |
Source: KW Metro Center #DCDC464402 Report a problem | ||
| 10/3/2019 | Sold | $265,000$158/sqft |
Source: Public Record Report a problem | ||