SELLER TO OFFER UP TO $10,000 IN BUYER CONCESSIONS! Located in the highly sought-after Midlothian ISD and zoned for Mt. Peak Elementary, this beautifully maintained 4-bedroom, 2.5-bath home sits on a quiet cul-de-sac in the desirable Rosebud Subdivision—and it's truly move-in ready! Step inside to discover wood-look tile flooring throughout the first floor, which adds both style and durability to the already inviting layout. The spacious primary suite on the main level is a true retreat, featuring bay windows, a sitting area, and a spa-like en-suite bath with dual vanities, a garden tub, walk-in shower, and a generous closet. You'll love the dedicated home office, elegant formal dining room, and eat-in kitchen complete with granite countertops, modern appliances, under-cabinet lighting, and stylish fixtures. The inviting living room boasts large windows and a cozy wood-burning fireplace—ideal for relaxing evenings at home. Upstairs offers incredible versatility with a large bonus space perfect for a media room, game room, or additional living area, along with three spacious bedrooms, each with great closet storage. Enjoy the outdoors with a private, fenced backyard ready for pets, gardening, or even a future pool. A sprinkler system and side driveway provide added convenience, plus you're just steps away from community perks like a neighborhood pool, playground, and catch-and-release pond. Don’t miss your chance to own in one of Midlothian’s favorite neighborhoods—schedule your private tour today!
Sold
Price Unknown
1114 Alexander Ct, Midlothian, TX 76065
4beds
3,310sqft
Single Family Residence
Built in 2006
10,759 Square Feet Lot
$423,600 Zestimate®
$--/sqft
$3,336 Estimated rent
Home value
$423,600
$385,000 - $466,000
$3,336/mo
Zestimate® history
Owner options
List your home for rent
$3,336/mo
Rent Zestimate®
Find your next renter with Zillow Rental Manager. Plus, with online applications, you can quickly screen prospective tenants – for free.
$3,336/mo
Rent Zestimate®
Refinance and save
$385/mo
Est. payment
Refinancing to a lower rate could help reduce your monthly payments and save thousands over the life of the loan.
$385/mo
Est. payment
Explore your selling options
Work with a Zillow partner agent
Leverage their expertise and Zillow's premium Showcase listings to get your home seen by more buyers.
Get startedList with your own agent
Get your home in front of millions of buyers by listing it on Zillow.
Learn how to do itSell it yourself
Take full control of how buyers see your home on Zillow by listing For Sale by Owner (FSBO).
List your homeWhat's special
Cozy wood-burning fireplaceModern appliancesStylish fixturesDedicated home officeElegant formal dining roomWood-look tile flooringGranite countertops
Zillow last checked:
Listing updated:
Listed by:
Jessica Ward 0792788 888-455-6040,
Fathom Realty 888-455-6040
Bought with:
Non-Mls Member
NON MLS
Source: NTREIS,MLS#: 20638790
Facts & features
Interior
Bedrooms & bathrooms
- Bedrooms: 4
- Bathrooms: 3
- Full bathrooms: 2
- 1/2 bathrooms: 1
Primary bedroom
- Features: Dual Sinks, En Suite Bathroom, Walk-In Closet(s)
- Level: First
- Dimensions: 14 x 16
Kitchen
- Features: Breakfast Bar, Built-in Features, Eat-in Kitchen, Granite Counters, Pantry, Walk-In Pantry
- Level: First
- Dimensions: 18 x 12
Living room
- Features: Ceiling Fan(s), Fireplace
- Level: First
- Dimensions: 20 x 18
Heating
- Central
Cooling
- Central Air
Appliances
- Included: Dishwasher, Electric Range, Microwave
- Laundry: Washer Hookup, Electric Dryer Hookup, Laundry in Utility Room
Features
- Built-in Features, Eat-in Kitchen, High Speed Internet, Pantry, Walk-In Closet(s)
- Flooring: Carpet, Ceramic Tile
- Windows: Window Coverings
- Has basement: No
- Number of fireplaces: 1
- Fireplace features: Masonry, Stone, Wood Burning
Interior area
- Total interior livable area: 3,310 sqft
Property
Parking
- Total spaces: 2
- Parking features: Concrete, Driveway, Garage, Garage Faces Side
- Attached garage spaces: 2
- Has uncovered spaces: Yes
Features
- Levels: Two
- Stories: 2
- Patio & porch: Covered
- Pool features: None, Community
- Fencing: Wood
Lot
- Size: 10,759 Square Feet
- Features: Cul-De-Sac, Landscaped
Details
- Parcel number: 233644
Construction
Type & style
- Home type: SingleFamily
- Architectural style: Traditional,Detached
- Property subtype: Single Family Residence
- Attached to another structure: Yes
Materials
- Brick
- Foundation: Slab
- Roof: Composition
Condition
- Year built: 2006
Utilities & green energy
- Sewer: Public Sewer
- Water: Community/Coop
- Utilities for property: Sewer Available, Water Available
Community & HOA
Community
- Features: Playground, Pool, Curbs, Sidewalks
- Security: Security System, Carbon Monoxide Detector(s), Fire Alarm, Smoke Detector(s)
- Subdivision: The Rosebud Sec 2
HOA
- Has HOA: Yes
- Services included: Association Management
- HOA fee: $385 annually
- HOA name: Goddard Management
- HOA phone: 972-920-5474
Location
- Region: Midlothian
Financial & listing details
- Tax assessed value: $424,007
- Annual tax amount: $5,966
- Date on market: 7/10/2024
- Cumulative days on market: 384 days
- Listing terms: Cash,Conventional,FHA,Other,USDA Loan,VA Loan
Price history
| Date | Event | Price |
|---|---|---|
| 9/2/2025 | Sold | -- |
Source: NTREIS #20638790 Report a problem | ||
| 8/10/2025 | Pending sale | $449,900$136/sqft |
Source: NTREIS #20638790 Report a problem | ||
| 7/29/2025 | Contingent | $449,900$136/sqft |
Source: NTREIS #20638790 Report a problem | ||
| 7/24/2025 | Price change | $449,900-2.2%$136/sqft |
Source: NTREIS #20638790 Report a problem | ||
| 6/26/2025 | Price change | $460,000-4.2%$139/sqft |
Source: NTREIS #20638790 Report a problem | ||
| 5/28/2025 | Price change | $480,000-1.4%$145/sqft |
Source: NTREIS #20638790 Report a problem | ||
| 1/7/2025 | Price change | $487,000-0.6%$147/sqft |
Source: NTREIS #20638790 Report a problem | ||
| 11/12/2024 | Price change | $490,000-0.4%$148/sqft |
Source: NTREIS #20638790 Report a problem | ||
| 10/3/2024 | Price change | $492,000-0.6%$149/sqft |
Source: NTREIS #20638790 Report a problem | ||
| 9/30/2024 | Listed for sale | $495,000$150/sqft |
Source: NTREIS #20638790 Report a problem | ||
| 9/15/2024 | Listing removed | $495,000$150/sqft |
Source: NTREIS #20638790 Report a problem | ||
| 8/13/2024 | Price change | $495,000-0.9%$150/sqft |
Source: NTREIS #20638790 Report a problem | ||
| 7/10/2024 | Listed for sale | $499,500+129.1%$151/sqft |
Source: NTREIS #20638790 Report a problem | ||
| 7/12/2013 | Sold | -- |
Source: Agent Provided Report a problem | ||
| 6/19/2013 | Price change | $218,000-3.5%$66/sqft |
Source: RE/MAX Suburban South #11939954 Report a problem | ||
| 4/24/2013 | Listed for sale | $225,900+7.6%$68/sqft |
Source: RE/MAX Suburban South #11939954 Report a problem | ||
| 7/14/2012 | Listing removed | $210,000$63/sqft |
Source: RE/MAX Suburban South #11787176 Report a problem | ||
| 6/23/2012 | Listing removed | $1,800$1/sqft |
Source: RE/MAX Suburban South #11781895 Report a problem | ||
| 6/14/2012 | Listed for sale | $210,000$63/sqft |
Source: RE/MAX Suburban South #11787176 Report a problem | ||
| 6/5/2012 | Listed for rent | $1,800$1/sqft |
Source: RE/MAX Suburban South #11781895 Report a problem | ||
Public tax history
| Year | Property taxes | Tax assessment |
|---|---|---|
| 2025 | $5,939 -7.4% | $424,007 -0.4% |
| 2024 | $6,416 +6.2% | $425,782 +8.4% |
| 2023 | $6,042 -12.8% | $392,621 +10% |
| 2022 | $6,927 | $356,928 +10% |
| 2021 | -- | $324,480 +3.4% |
| 2020 | -- | $313,730 +4.4% |
| 2019 | $6,732 +3.9% | $300,550 +0.9% |
| 2018 | $6,477 | $297,960 +7.7% |
| 2017 | $6,477 +5.4% | $276,700 +6% |
| 2016 | $6,143 +8.2% | $261,160 +4.9% |
| 2015 | $5,680 | $248,980 +5.3% |
| 2014 | $5,680 | $236,560 +25.8% |
| 2013 | -- | $188,040 +2.2% |
| 2012 | -- | $184,060 +1% |
| 2011 | -- | $182,200 +0.3% |
| 2010 | -- | $181,590 -4% |
| 2009 | -- | $189,120 -5.4% |
| 2008 | -- | $199,950 |
Find assessor info on the county website
Neighborhood: Rosebud
Nearby homes
- $356,0003 bd2 ba2.2k sqft1110 Alexander Ct, Midlothian, TX 76065Off Market
- $427,3004 bd2 ba2.2k sqft1118 Alexander Ct, Midlothian, TX 76065Off Market
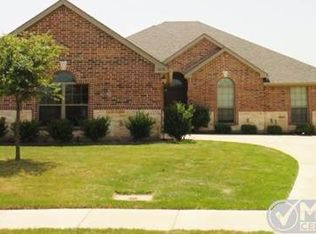
- $473,2244 bd2 ba2.7k sqft5457 Red Rose Trl, Midlothian, TX 76065Off Market
- $516,4004 bd3 ba3.3k sqft5461 Red Rose Trl, Midlothian, TX 76065Off Market
- $438,5004 bd3 ba2.7k sqft5453 Red Rose Trl, Midlothian, TX 76065Off Market
- $457,3004 bd3 ba3k sqft1106 Alexander Ct, Midlothian, TX 76065Off Market
- $468,0004 bd4 ba3.3k sqft5465 Red Rose Trl, Midlothian, TX 76065Off Market
- $471,7004 bd3 ba3.2k sqft5449 Red Rose Trl, Midlothian, TX 76065Off Market
Nearby schools
GreatSchools rating
- 8/10Mount Peak Elementary SchoolGrades: PK-5Distance: 0.4 mi
- 7/10Earl & Marthalu Dieterich MiddleGrades: 6-8Distance: 2.9 mi
- 7/10Midlothian High SchoolGrades: 9-12Distance: 3.3 mi
Schools provided by the listing agent
- Elementary: Mtpeak
- Middle: Dieterich
- High: Midlothian
- District: Midlothian ISD
Source: NTREIS. This data may not be complete. We recommend contacting the local school district to confirm school assignments for this home.
Get a cash offer in 3 minutes
Find out how much your home could sell for in as little as 3 minutes with a no-obligation cash offer.
Estimated market value
$423,600
Get a cash offer in 3 minutes
Find out how much your home could sell for in as little as 3 minutes with a no-obligation cash offer.
Estimated market value
$423,600
- Texas
- Ellis County
- Midlothian
- 76065
- Rosebud
- 1114 Alexander Ct
