Skip main navigation
Sold
  • $303,600

    1114 Ambertrace Ln APT 3, Holland, MI 49424

    3beds
    1,282sqft
    Condominium
    Built in 1988
    -- sqft lot
    $303,600 Zestimate®
    $237/sqft
    $2,105 Estimated rent

    Home value

    $303,600

    $276,000 - $334,000

    $2,105/mo

    Zestimate® history
    Loading
    Loading...

    Owner options

    List your home for rent

    $2,105/mo

    Rent Zestimate®

    Find your next renter with Zillow Rental Manager. Plus, with online applications, you can quickly screen prospective tenants – for free.

    Learn more

    $2,105/mo

    Rent Zestimate®

    Refinance and save

    $1,997/mo

    Est. payment

    Refinancing to a lower rate could help reduce your monthly payments and save thousands over the life of the loan.

    See today's rates

    $1,997/mo

    Est. payment

    Explore your selling options

    Work with a Zillow partner agent

    Leverage their expertise and Zillow's premium Showcase listings to get your home seen by more buyers.

    Get started

    List with your own agent

    Get your home in front of millions of buyers by listing it on Zillow.

    Learn how to do it

    Sell it yourself

    Take full control of how buyers see your home on Zillow by listing For Sale by Owner (FSBO).

    List your home

    What's special

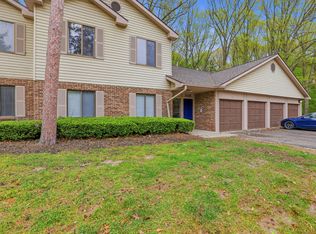
    Best deal in town! 3 bedroom, 2 bath, open concept living dining room, kitchen. Almost 1300 sq ft of condo living. Throw away the shovel and sell the lawn mower. Enjoy the cool fall weather from the deck of your home sweet home. Quiet living, short distance to Holland state park, bike paths, near the airport, close to shopping. Low assoc fee. Great value for the money.

    This property is off market, which means it's not currently listed for sale or rent on Zillow. This may be different from what's available on other websites or public sources.
    Zillow last checked:

    Listing updated:

    Listed by:

    Sherry Zuidema 616-510-4849,

    Verge Realty

    Bought with:

    Lisa M Austin, 6501391567

    Keller Williams GR East

    Source: MichRIC,MLS#: 19050332MLS Logo

    Facts & features

    Interior

    Bedrooms & bathrooms
    • Bedrooms: 3
    • Bathrooms: 2
    • Full bathrooms: 2
    • Main level bedrooms: 3
    Primary bedroom
    • Level: Main
    • Area: 144
    • Dimensions: 12.00 x 12.00
    Bedroom 2
    • Level: Main
    • Area: 110
    • Dimensions: 11.00 x 10.00
    Bedroom 3
    • Level: Main
    • Area: 110
    • Dimensions: 11.00 x 10.00
    Primary bathroom
    • Level: Main
    • Area: 40
    • Dimensions: 8.00 x 5.00
    Bathroom 1
    • Level: Main
    • Area: 40
    • Dimensions: 8.00 x 5.00
    Dining area
    • Level: Main
    • Area: 72
    • Dimensions: 9.00 x 8.00
    Kitchen
    • Level: Main
    • Area: 88
    • Dimensions: 11.00 x 8.00
    Laundry
    • Level: Main
    • Area: 35
    • Dimensions: 7.00 x 5.00
    Living room
    • Level: Main
    • Area: 260
    • Dimensions: 20.00 x 13.00
    Heating
    • Forced Air
    Cooling
    • Central Air
    Appliances
    • Included: Dishwasher, Disposal, Dryer, Microwave, Oven, Refrigerator, Washer
    Features
    • Ceiling Fan(s)
    • Windows: Low-Emissivity Windows
    • Basement: Slab
    • Number of fireplaces: 1
    • Fireplace features: Living Room
    Interior area
    • Total structure area: 1,282
    • Total interior livable area: 1,282 sqft

    Property

    Parking
    • Total spaces: 1
    • Parking features: Attached, Garage Door Opener
    • Garage spaces: 1
    Features
    • Stories: 1
    Details
    • Parcel number: 701525104035

    Construction

    Type & style
    • Home type: Condo
    • Architectural style: Ranch
    • Property subtype: Condominium
    Materials
    • Brick, Vinyl Siding
    • Roof: Composition
    Condition
    • New construction: No
    • Year built: 1988

    Utilities & green energy

    • Sewer: Public Sewer
    • Water: Public
    • Utilities for property: Natural Gas Connected, Cable Connected

    Community & HOA

    HOA
    • Has HOA: Yes
    • Services included: Water, Trash, Snow Removal, Sewer, Maintenance Grounds
    • HOA fee: $115 monthly
    Location
    • Region: Holland

    Financial & listing details

    • Price per square foot: $237/sqft
    • Tax assessed value: $46,000
    • Annual tax amount: $1,119
    • Date on market: 10/26/2019
    • Listing terms: Cash,FHA,VA Loan,Conventional
    • Road surface type: Paved

    Price history

    DateEventPrice
    12/13/2019Sold$139,900+16.6%$109/sqft
    Source: MichRIC #19050332 Report a problem
    7/31/2018Sold$120,000$94/sqft
    Source: MichRIC #18032068 Report a problem

    Public tax history

    Tax history is unavailable.

    Neighborhood: 49424

    Nearby schools

    GreatSchools rating
    Get a cash offer in 3 minutes
    Find out how much your home could sell for in as little as 3 minutes with a no-obligation cash offer.
    Estimated market value
    $303,600
    Get a cash offer in 3 minutes
    Find out how much your home could sell for in as little as 3 minutes with a no-obligation cash offer.
    Estimated market value
    $303,600