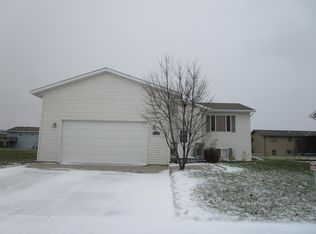
BE Nimble, BE Quick! Jump into this 3 bedroom, 2 bath home which features a fenced in back yard, across from city park, a primary bedroom suite with 2 large closets and a primary bath and a fireplace in the rec room & a wet bar area in the game room!
So BE Quick and Call Your Favorite Realtor Today!
For sale
$329,900
1114 Ash Ln, Aberdeen, SD 57401
3beds
2baths
2,080sqft
Single Family Residence
Built in 2007
10,454 Square Feet Lot
$319,300 Zestimate®
$159/sqft
$-- HOA
What's special
Primary bedroom suitePrimary bath
- 29 days |
- 736 |
- 17 |
Zillow last checked:
Listing updated:
Listed by:
Lorna Johnston, CRS, GRI, ABR, E-Pro, C2EX 605-380-7714,
Century 21 Northern Advantage,
C.Scott Johnston, GRI 605-380-1014,
Century 21 Northern Advantage
Source: Aberdeen MLS,MLS#: 26-504
Facts & features
Interior
Bedrooms & bathrooms
- Bedrooms: 3
- Bathrooms: 2
Primary bedroom
- Description: Carpet, 2 large double closets
- Level: Lower
- Area: 243.04 Square Feet
- Dimensions: 12.40 x 19.60
Bedroom
- Description: Carpet, double closet, ceiling fan w/lite
- Level: Upper
- Area: 142.24 Square Feet
- Dimensions: 11.20 x 12.70
Bedroom
- Description: Carpet, ceiling fan w/lite, 2 closets
- Level: Upper
- Area: 142.24 Square Feet
- Dimensions: 11.20 x 12.70
Primary bathroom
- Description: 3/4, vinyl, double vanity
- Level: Lower
- Area: 74.8 Square Feet
- Dimensions: 8.50 x 8.80
Bathroom
- Description: Full, duraceramic, 2 linen closets
- Level: Upper
- Area: 62.37 Square Feet
- Dimensions: 7.70 x 8.10
Foyer
- Description: Vinyl
- Level: Main
Game room
- Description: Vinyl, sink, frig, ceiling fan w/lite
- Level: Lower
- Area: 184.8 Square Feet
- Dimensions: 13.20 x 14.00
Kitchen
- Description: Laminate, pantry, granite countertops, door to deck
- Level: Upper
- Area: 199.65 Square Feet
- Dimensions: 12.10 x 16.50
Laundry
- Description: Vinyl
- Level: Lower
- Area: 73.92 Square Feet
- Dimensions: 8.40 x 8.80
Living room
- Description: laminate, open to kitchen area
- Level: Upper
- Area: 243.78 Square Feet
- Dimensions: 10.20 x 23.90
Rec room
- Description: Carpet, fireplace, recessed lighting
- Level: Lower
- Area: 312.8 Square Feet
- Dimensions: 13.60 x 23.00
Heating
- Forced Air, Natural Gas
Cooling
- Central Air
Appliances
- Included: Dishwasher, Disposal, Microwave, Range
Interior area
- Total structure area: 2,080
- Total interior livable area: 2,080 sqft
- Finished area below ground: 100
Property
Parking
- Parking features: Garage - Attached
- Has attached garage: Yes
Lot
- Size: 10,454 Square Feet
- Dimensions: 85 x 120.8
Details
- Parcel number: 25095
Construction
Type & style
- Home type: SingleFamily
- Property subtype: Single Family Residence
Materials
- Foundation: Concrete Perimeter
- Roof: Composition
Condition
- Year built: 2007
Utilities & green energy
- Sewer: Public Sewer
Community & HOA
HOA
- Amenities included: Wdw Appts
Location
- Region: Aberdeen
Financial & listing details
- Price per square foot: $159/sqft
- Tax assessed value: $236,781
- Annual tax amount: $3,660
- Date on market: 7/26/2026
Estimated market value
Zestimate®
$319,300
Estimated sales range
$303,000 - $335,000
Rent Zestimate®
$2,337/mo
Price history
| Date | Event | Price |
|---|---|---|
| 7/26/2026 | Listed for sale | $329,900+17.8%$159/sqft |
Source: | ||
| 7/10/2023 | Sold | $280,000-3.1%$135/sqft |
Source: | ||
| 6/5/2023 | Price change | $289,000-1.7%$139/sqft |
Source: | ||
| 5/19/2023 | Listed for sale | $294,000+29.8%$141/sqft |
Source: | ||
| 9/28/2020 | Sold | $226,500+38.1%$109/sqft |
Source: | ||
| 7/30/2010 | Sold | $164,000+21.5%$79/sqft |
Source: | ||
| 7/11/2007 | Sold | $135,000$65/sqft |
Source: Public Record Report a problem | ||
Public tax history
| Year | Property taxes | Tax assessment |
|---|---|---|
| 2025 | $3,632 +7.7% | $236,781 +7.1% |
| 2024 | $3,372 +9% | $221,185 +9.8% |
| 2023 | $3,093 +0.3% | $201,416 +13.2% |
| 2022 | $3,085 +2.2% | $177,895 +2.9% |
| 2021 | $3,020 +3.3% | $172,953 +3.1% |
| 2020 | $2,923 -4.5% | $167,685 +2% |
| 2019 | $3,061 | $164,378 |
| 2018 | -- | $164,378 +2.5% |
| 2017 | -- | $160,292 +3.5% |
| 2016 | -- | $154,844 |
| 2015 | -- | $154,844 |
| 2014 | -- | $154,844 |
Find assessor info on the county website
Monthly payment
Est. payment
Payment breakdown
Explore the cost of this home by adjusting the details. Changes won't be saved.Climate risks
Neighborhood: 57401
Nearby schools
GreatSchools rating
- 4/10Simmons Elementary - 10Grades: K-5Distance: 0.6 mi
- 6/10Simmons Middle School - 03Grades: 6-8Distance: 0.6 mi
- 4/10Central High School - 01Grades: 9-12Distance: 2.4 mi
- $293,6002 bd1 ba1k sqft1110 Ash Ln, Aberdeen, SD 57401Off Market
Save - $309,800-- bd-- ba-- sqft1118 Ash Ln, Aberdeen City, SD 57401Off Market
Save - $293,1003 bd2 ba2k sqft1111 Plum Ln, Aberdeen, SD 57401Off Market
Save 
- $286,900-- bd-- ba-- sqft1117 Plum Ln, Aberdeen, SD 57401Off Market
Save - $330,0004 bd3 ba2.2k sqft1106 Ash Ln, Aberdeen, SD 57401Sold
Save - $298,4003 bd2 ba2k sqft1115 Ash Ln, Aberdeen, SD 57401Off Market
Save - $364,200-- bd-- ba-- sqft1413 S 12th St, Aberdeen, SD 57401Off Market
Save - $300,7003 bd2 ba2k sqft1111 Ash Ln, Aberdeen, SD 57401Off Market
Save
A local agent can set up tours, give advice and negotiate with sellers.
A local lender can help you make sure your offer is ready when you are.


