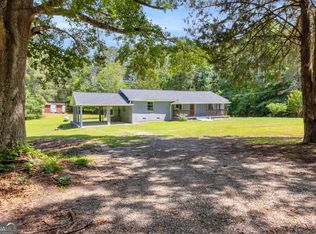
Welcome to this charming Crawford, GA home featuring 3 bedrooms, 1 beautifully updated bathroom, and comfortable living on a spacious 0.50-acre lot with a fully fenced backyard. The property also includes a 20' x 20' carport and a 25' x 25' detached garage with power, water, and an automatic garage door-ideal for a workshop, hobbies, storage, or extra parking. A covered front porch welcomes you inside, where beautiful hardwood floors flow throughout. The spacious living room features a cozy wood-burning fireplace and opens to the dining room, creating a warm, inviting space for everyday living and entertaining. Just beyond, the screened porch provides the perfect spot to enjoy your morning coffee or relax outdoors. The updated kitchen overlooks the backyard and features granite countertops, a deep double-basin sink, stainless steel appliances, and ample cabinet space. Two bedrooms are privately situated toward the rear of the home, while the third offers flexibility as a guest room, home office, or nursery. The renovated bathroom includes a tiled tub/shower combination, updated vanity, and modern finishes. A laundry closet accommodates a full-size washer and dryer. Outside, the shaded, fenced backyard offers plenty of room for pets, kids, gardening, or entertaining. Recent updates include new hardwood flooring and subfloor in the kitchen and bathroom, a new detached garage roof, re-insulated attic, replaced water supply line, and a new rear exterior door. Move-in ready and full of character, this thoughtfully updated home is ready for its next owner. Conveniently located just minutes from Oglethorpe County schools, local restaurants, and only 10 minutes from Athens, this home offers the perfect blend of small-town charm and convenience. Schedule your showing today before its too late!
Active under contract
$279,900
1114 Athens Rd, Crawford, GA 30630
3beds
1,228sqft
:
Get pre-qualified$1,747/mo
Single Family Residence
Built in 1950
0.56 Acres Lot
$272,500 Zestimate®
$228/sqft
$-- HOA
What's special
- 15 days |
- 573 |
- 31 |
Zillow last checked:
Listing updated:
Listed by:
Dean Bright 706-340-1701,
Athens Elite Real Estate
Source: GAMLS,MLS#: 10805653
Facts & features
Interior
Bedrooms & bathrooms
- Bedrooms: 3
- Bathrooms: 1
- Full bathrooms: 1
- Main level bathrooms: 1
- Main level bedrooms: 3
Rooms
- Room types: Family Room, Foyer, Other
Heating
- Electric, Heat Pump
Cooling
- Ceiling Fan(s), Central Air, Electric
Appliances
- Included: Dishwasher, Electric Water Heater, Oven/Range (Combo), Stainless Steel Appliance(s)
- Laundry: Laundry Closet, Other
Features
- Master On Main Level, Other
- Flooring: Hardwood, Vinyl
- Basement: None
- Attic: Pull Down Stairs
- Number of fireplaces: 1
Interior area
- Total structure area: 1,228
- Total interior livable area: 1,228 sqft
- Finished area above ground: 1,228
- Finished area below ground: 0
Property
Parking
- Parking features: Carport, Detached, Garage Door Opener, RV/Boat Parking, Storage
- Has garage: Yes
- Has carport: Yes
Features
- Levels: One
- Stories: 1
Lot
- Size: 0.56 Acres
- Features: None
Details
- Parcel number: C3 125
Construction
Type & style
- Home type: SingleFamily
- Architectural style: Ranch
- Property subtype: Single Family Residence
Materials
- Wood Siding
- Roof: Tar/Gravel
Condition
- Resale
- New construction: No
- Year built: 1950
Utilities & green energy
- Sewer: Septic Tank
- Water: Public
- Utilities for property: Cable Available, Electricity Available, High Speed Internet, Water Available
Community & HOA
Community
- Features: None
- Subdivision: NONE
HOA
- Has HOA: No
- Services included: None
Location
- Region: Crawford
Financial & listing details
- Price per square foot: $228/sqft
- Tax assessed value: $194,800
- Annual tax amount: $2,038
- Date on market: 7/15/2026
- Cumulative days on market: 15 days
- Listing agreement: Exclusive Right To Sell
- Electric utility on property: Yes
Estimated market value
$272,500
$259,000 - $286,000
$1,513/mo
Price history
| Date | Event | Price |
|---|---|---|
| 7/21/2026 | Contingent | $279,900$228/sqft |
Source:  Hive MLS #CL360210 Report a problem Hive MLS #CL360210 Report a problem | ||
| 7/15/2026 | Listed for sale | $279,900+9.8%$228/sqft |
Source: Hive MLS #CL360210 Report a problem | ||
| 6/14/2024 | Sold | $255,000+2%$208/sqft |
Source:  GAMLS #10292586 Report a problem GAMLS #10292586 Report a problem | ||
| 5/22/2024 | Pending sale | $249,900$204/sqft |
Source: GAMLS #10292586 Report a problem | ||
| 5/16/2024 | Listed for sale | $249,900$204/sqft |
Source: GAMLS #10292586 Report a problem | ||
| 5/9/2024 | Contingent | $249,900$204/sqft |
Source: GAMLS #10292586 Report a problem | ||
| 5/1/2024 | Listed for sale | $249,900+85.1%$204/sqft |
Source: Hive MLS #1016877 Report a problem | ||
| 3/25/2024 | Sold | $135,000-7.3%$110/sqft |
Source: Public Record Report a problem | ||
| 12/26/2023 | Sold | $145,633+26.6%$119/sqft |
Source: Public Record Report a problem | ||
| 9/27/2019 | Sold | $115,000$94/sqft |
Source: Public Record Report a problem | ||
Public tax history
| Year | Property taxes | Tax assessment |
|---|---|---|
| 2025 | $2,166 +13.3% | $77,920 +13.1% |
| 2024 | $1,912 +107.5% | $68,880 +107.2% |
| 2023 | $921 +13.2% | $33,240 +21.7% |
| 2022 | $814 +12.2% | $27,320 +25.3% |
| 2021 | $725 +0.1% | $21,800 |
| 2020 | $725 -5.1% | $21,800 |
| 2019 | $763 -5.1% | $21,800 -3.9% |
| 2018 | $804 +1.9% | $22,678 |
| 2017 | $789 | $22,678 |
| 2016 | -- | $22,678 |
| 2015 | -- | $22,678 |
| 2014 | -- | $22,678 |
| 2013 | -- | $22,678 |
| 2012 | -- | -- |
| 2011 | -- | -- |
| 2010 | -- | -- |
| 2009 | -- | -- |
Find assessor info on the county website
Monthly payment
Est. payment
Payment breakdown
Explore the cost of this home by adjusting the details. Changes won't be saved.Climate risks
Neighborhood: 30630
Nearby schools
GreatSchools rating
- 6/10Oglethorpe County Elementary SchoolGrades: 3-5Distance: 2.8 mi
- 8/10Oglethorpe County Middle SchoolGrades: 6-8Distance: 2.7 mi
- 5/10Oglethorpe County High SchoolGrades: 9-12Distance: 1.6 mi
Schools provided by the listing agent
- Elementary: Oglethorpe
- Middle: Oglethorpe
- High: Oglethorpe
Source: GAMLS. This data may not be complete. We recommend contacting the local school district to confirm school assignments for this home.
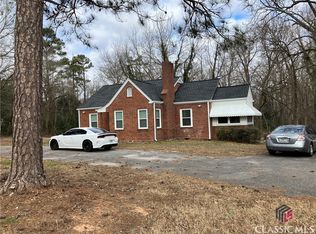
- $320,0003 bd1 ba1.7k sqft1104 Athens Rd, Crawford, GA 30630Sold
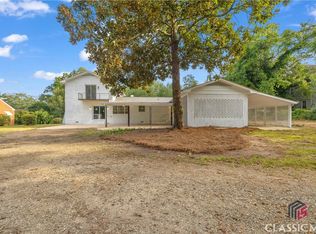
- $230,0004 bd3 ba-- sqft241 Park Ave, Crawford, GA 30630Sold
- $42,6000.89 Acres303 Park Ave, Crawford, GA 30630Off Market

- $339,1003 bd2 ba1.7k sqft1124 Athens Rd, Crawford, GA 30630Off Market
- $261,0004 bd2 ba4k sqft229 Park Ave, Crawford, GA 30630Off Market
- $146,800-- bd2 ba980 sqft219 Park Ave, Crawford, GA 30630Off Market
- $875,0003 bd2 ba2.4k sqft145 Coile Dr, Crawford, GA 30630Sold
- $299,9003 bd2 ba2.3k sqft246 Park Ave, Crawford, GA 30630For Sale
A local agent can set up tours, give advice and negotiate with sellers.
Similar homes
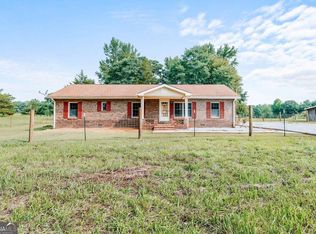
- $250,0003 bd2 ba1.3k sqft621 Elberton Rd, Lexington, GA 30648Active
 MLS ID #10815018, Blake Arnold, Iris Inc Realty. GAMLS
 - $279,9003 bd2 ba1.4k sqft56 Lexington Carlton Rd, Lexington, GA 30648Active
 MLS ID #10788513, Brittany Powers, Keller Williams Greater Athens. GAMLS
 - $274,9003 bd2 ba1.2k sqft130 Candy Cir, Winterville, GA 30683Active
 MLS ID #10815198, Ian Bassett, Five Market Realty LLC. GAMLS
 - $305,0003 bd2 ba1.5k sqft295 Jeremy Dr, Colbert, GA 30628Active
 MLS ID #10814678, Ashley Noggle, Woodall Realty Group. GAMLS
 - $308,0003 bd2 ba1.5k sqft175 Woodberry Ct, Athens, GA 30605ActiveMLS ID #10814253, Brian Elrod, NAI Elrod Group. GAMLS
- $324,9003 bd2 ba1.3k sqft141 Conifer Ct, Winterville, GA 30683ActiveMLS ID #10814636, Scott E Nichols, Coldwell Banker Upchurch Realty. GAMLS
- $255,0003 bd2 ba1.3k sqft4767 Lexington Rd, Athens, GA 30605For Sale By Owner
- $270,0003 bd2 ba952 sqft181 Lower Wirebridge Rd, Stephens, GA 30667ActiveMLS ID #10805497, Stephanie Cole, Keller Williams Realty Atl. Partners. GAMLS
- $295,0002 bd2 ba1.2k sqft141 Onyx Pl, Athens, GA 30605ActiveMLS ID #10815154, Stephen J Molloy, HomeSmart. GAMLS
- $290,0004 bd4 ba1.5k sqft175 Big Oak Cir, Athens, GA 30605ActiveMLS ID #10784406, Brooke Dyer, Corcoran Classic Living. GAMLS
- $310,0003 bd2 ba1.4k sqft131 Stonebrooke Dr, Colbert, GA 30628ActiveMLS ID #10759435, Ashley Nalley, Keller Williams Greater Athens. GAMLS
- $325,0003 bd2 ba1.6k sqft280 Bentwood Trl, Winterville, GA 30683ActiveMLS ID #10809319, Laura Mae GreshamBivins, Realestate Acquisitions Realty. GAMLS
- $300,0004 bd2 ba1.3k sqft135 Longbranch Ct, Athens, GA 30605ActiveMLS ID #10786464, Blake Hartis, Woodall Realty Group. GAMLS
- $270,0003 bd1 ba1.4k sqft1584 Lexington Carlton Rd, Carlton, GA 30627ActiveMLS ID #10685360, Crystal Freeman, Keller Williams Premier. GAMLS
- $--3 bd2 ba1.6k sqft2430 Comer Rd, Comer, GA 30629AuctionXome
- $230,0003 bd2 ba1.3k sqft710 Athens Rd, Lexington, GA 30648ActiveMLS ID #10726913, Marivel Arias, Keller Williams Realty Atl. Partners. GAMLS
- $270,5003 bd2 ba1k sqft250 Morningview Dr, Athens, GA 30605ActiveMLS ID #10776751, Katie McClelland, Athena Management. GAMLS
- $299,5002 bd1 ba928 sqft164 Glenn Carrie Rd, Hull, GA 30646ActiveMLS ID #10808058, Donna S Ross, Donna Ross & Co. GAMLS
- $237,5003 bd2 ba1.2k sqft62 Cotton Rd, Winterville, GA 30683ActiveMLS ID #10795324, Nikki Crowder, Solutions First Realty LLC. GAMLS
- $325,0003 bd3 ba1.7k sqft284 Poplar Creek Rd, Stephens, GA 30667ActiveMLS ID #10791100, Sayward Johnson, Keller Williams Premier. GAMLS
