Skip main navigation
Sold
  • Price Unknown

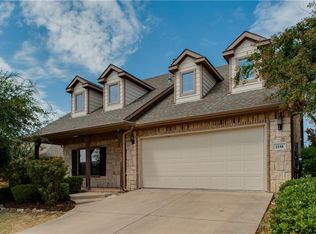
    1114 Austin Dr, Melissa, TX 75454

    3beds
    1,757sqft
    Single Family Residence
    Built in 2010
    5,227 Square Feet Lot
    $334,400 Zestimate®
    $--/sqft
    $2,183 Estimated rent

    Home value

    $334,400

    $318,000 - $351,000

    $2,183/mo

    Zestimate® history
    Loading
    Loading...

    Owner options

    List your home for rent

    $2,183/mo

    Rent Zestimate®

    Find your next renter with Zillow Rental Manager. Plus, with online applications, you can quickly screen prospective tenants – for free.

    Learn more

    $2,183/mo

    Rent Zestimate®

    Refinance and save

    $460/mo

    Est. payment

    Refinancing to a lower rate could help reduce your monthly payments and save thousands over the life of the loan.

    See today's rates

    $460/mo

    Est. payment

    Explore your selling options

    Work with a Zillow partner agent

    Leverage their expertise and Zillow's premium Showcase listings to get your home seen by more buyers.

    Get started

    List with your own agent

    Get your home in front of millions of buyers by listing it on Zillow.

    Learn how to do it

    Sell it yourself

    Take full control of how buyers see your home on Zillow by listing For Sale by Owner (FSBO).

    List your home

    What's special

    Garage wallsSplash padGas cookingFresh neutral paintSplit bedroom planSpacious island kitchenDual sinks
    COME SEE FRESH NEUTRAL PAINT INSIDE ON WALLS & TRIM + GARAGE WALLS & CEILING; CARPET REPLACED! Nestled in the highly desirable Villages of Melissa neighborhood, this stylish and open, one story floor plan promises comfort and convenience. The spacious island kitchen offers an abundance of stained wood cabinetry, walk-in pantry, breakfast bar seating, and is complete with gas cooking beckoning you to create delicious memories. The split bedroom plan provides privacy for guests and family with a generously sized primary suite including dual sinks, garden tub, separate shower, large walk-in closet and windows overlooking the nicely landscaped backyard. Outside, a charming covered patio awaits - your personal oasis for relaxing or entertaining. This community shines with amenities: a sparkling pool, fun-filled playground, park and a splash pad to cool off during Texas summers! Zoned for acclaimed Melissa ISD, with schools nearby, enjoy close access to US75.

    Zillow last checked:

    Listing updated:

    Listed by:

    Beverly Wingard 0580032 214-608-6352,

    Coldwell Banker Apex, REALTORS 972-562-5400

    Bought with:

    De'Ereke Jones

    eXp Realty, LLC

    Source: NTREIS,MLS#: 20553153

    Facts & features

    Interior

    Bedrooms & bathrooms
    • Bedrooms: 3
    • Bathrooms: 2
    • Full bathrooms: 2
    Primary bedroom
    • Features: En Suite Bathroom, Walk-In Closet(s)
    • Level: First
    • Dimensions: 14 x 13
    Bedroom
    • Features: Split Bedrooms
    • Level: First
    • Dimensions: 11 x 9
    Bedroom
    • Features: Split Bedrooms
    • Level: First
    • Dimensions: 11 x 9
    Primary bathroom
    • Features: Built-in Features, Dual Sinks, En Suite Bathroom, Garden Tub/Roman Tub, Separate Shower
    • Level: First
    • Dimensions: 10 x 5
    Dining room
    • Level: First
    • Dimensions: 13 x 6
    Other
    • Features: Built-in Features
    • Level: First
    • Dimensions: 8 x 4
    Kitchen
    • Features: Breakfast Bar, Built-in Features, Kitchen Island, Pantry, Walk-In Pantry
    • Dimensions: 13 x 13
    Living room
    • Features: Fireplace
    • Level: First
    • Dimensions: 17 x 17
    Utility room
    • Features: Utility Room
    • Level: First
    • Dimensions: 6 x 5
    Heating
    • Central, Natural Gas
    Cooling
    • Central Air, Electric
    Appliances
    • Included: Some Gas Appliances, Dishwasher, Disposal, Gas Range, Microwave, Plumbed For Gas
    • Laundry: Washer Hookup, Electric Dryer Hookup, Laundry in Utility Room
    Features
    • High Speed Internet, Kitchen Island, Open Floorplan, Pantry, Cable TV, Walk-In Closet(s), Wired for Sound
    • Flooring: Carpet, Ceramic Tile
    • Windows: Window Coverings
    • Has basement: No
    • Number of fireplaces: 1
    • Fireplace features: Living Room
    Interior area
    • Total interior livable area: 1,757 sqft

    Property

    Parking
    • Total spaces: 2
    • Parking features: Concrete, Door-Single, Driveway, Garage Faces Front, Garage, Garage Door Opener, Inside Entrance, Kitchen Level
    • Attached garage spaces: 2
    • Has uncovered spaces: Yes
    Features
    • Levels: One
    • Stories: 1
    • Patio & porch: Front Porch, Patio, Covered
    • Exterior features: Rain Gutters
    • Pool features: None, Community
    • Fencing: Back Yard,Wood
    Lot
    • Size: 5,227 Square Feet
    • Dimensions: 50 x 105
    • Features: Interior Lot, Landscaped, Subdivision, Sprinkler System
    Details
    • Parcel number: R870400B01201

    Construction

    Type & style
    • Home type: SingleFamily
    • Architectural style: Traditional,Detached
    • Property subtype: Single Family Residence
    Materials
    • Brick
    • Foundation: Slab
    • Roof: Composition
    Condition
    • Year built: 2010

    Utilities & green energy

    • Sewer: Public Sewer
    • Water: Public
    • Utilities for property: Electricity Connected, Natural Gas Available, Sewer Available, Water Available, Cable Available

    Community & HOA

    Community
    • Features: Playground, Pool, Curbs, Sidewalks
    • Subdivision: Villages Of Melissa Ph 1
    HOA
    • Has HOA: Yes
    • Services included: All Facilities, Association Management
    • HOA fee: $460 annually
    • HOA name: Assured Association
    • HOA phone: 469-480-8000
    Location
    • Region: Melissa

    Financial & listing details

    • Tax assessed value: $345,396
    • Annual tax amount: $5,634
    • Date on market: 3/6/2024
    • Cumulative days on market: 40 days
    • Listing terms: Cash,Conventional,FHA,VA Loan
    • Electric utility on property: Yes

    Price history

    DateEventPrice
    5/30/2024Sold--
    Source: NTREIS #20553153 Report a problem
    5/30/2024Listed for sale$365,000$208/sqft
    Source: Coldwell Banker Apex, Realtors #20553153 Report a problem
    4/21/2024Pending sale$365,000$208/sqft
    Source: Coldwell Banker Apex, Realtors #20553153 Report a problem
    4/15/2024Contingent$365,000$208/sqft
    Source: NTREIS #20553153 Report a problem
    3/26/2024Price change$365,000-1.4%$208/sqft
    Source: NTREIS #20553153 Report a problem
    3/6/2024Listed for sale$370,000+158.8%$211/sqft
    Source: NTREIS #20553153 Report a problem
    3/14/2011Sold--
    Source: Agent Provided Report a problem
    1/16/2011Listed for sale$142,990$81/sqft
    Source: Jeanette Anderson Real Estate #11529271 Report a problem

    Public tax history

    YearProperty taxesTax assessment
    2025$4,704 $345,396 +8.3%
    2024-- $318,979 +10%
    2023$1,426 -48.3%$289,981 +10%
    2022$2,759 -4.3%$263,619 +10%
    2021$2,885 +1.3%$239,654 +9.1%
    2020$2,849 -0.9%$219,579 -1.8%
    2019$2,874 +0.5%$223,664 +1.1%
    2018$2,859 +3.5%$221,250 +8.5%
    2017$2,763 $203,991 +6.8%
    2016$2,763 +1.1%$190,994 +12.7%
    2015$2,734 $169,516 +7.8%
    2014$2,734 $157,214 +13%
    2013-- $139,181 +3%
    2012-- $135,134 +155.2%
    2011-- $52,949 +32.4%
    2010-- $40,000 +66.7%
    2009-- $24,000 -18.9%
    2008-- $29,600
    2007-- $29,600 +18.4%
    2006-- $25,000
    Find assessor info on the county website

    Neighborhood: 75454

    Nearby schools

    GreatSchools rating
    Schools provided by the listing agent
    • Elementary: Harry Mckillop
    • Middle: Melissa
    • High: Melissa
    • District: Melissa ISD

    Source: NTREIS. This data may not be complete. We recommend contacting the local school district to confirm school assignments for this home.

    Get a cash offer in 3 minutes
    Find out how much your home could sell for in as little as 3 minutes with a no-obligation cash offer.
    Estimated market value
    $334,400
    Get a cash offer in 3 minutes
    Find out how much your home could sell for in as little as 3 minutes with a no-obligation cash offer.
    Estimated market value
    $334,400