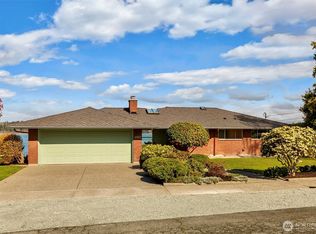
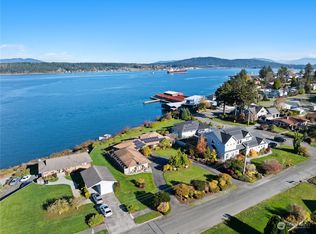
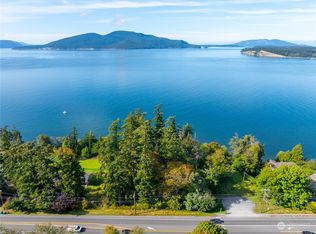
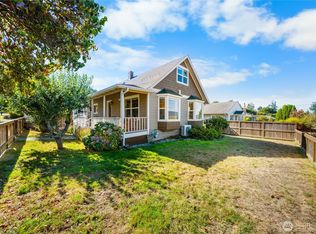
This gated destination waterfront retreat provides an irreplaceable setting to create lifelong cherished memories. Created as a 2-acre multi-generational haven, this iconic estate includes an exceptional stately manor with an elevator, a charming guest cottage, and caretaker’s quarters or second guest home. Inspired by its coastal setting and approx. 230’ waterside, every detail reflects timeless design, tailored craftsmanship, curated finishes, and uncompromising quality. Expansive windows frame panoramic views across the active Guemes Channel with ferries, yachts, and commercial boats. The main residence has multiple private suites, theater, game room, crows’ nest, casual and elegant gathering spaces, and seamless indoor-outdoor living creating an environment designed for grand entertaining or quiet relaxation. Meticulously maintained and continually enhanced, the estate features professionally designed landscaping with an ever-changing portrait of brilliant colors, a new professional pickleball court, and a large hot tub with an electric roof. From unforgettable sunsets to the rhythm of passing marine traffic, every element has been carefully considered to create an effortless, exceptional lifestyle. A waterfront compound of this scale, quality, and amenities within city conveniences is irreplaceable. Located just 60 miles from Seattle, this legacy property offers the rare distinction of drive-to island living, seclusion, yet restaurants and shopping just a mile away.
Active
Listed by: COMPASS • Tabata Ileana Perron
$8,900,000
1114 B Avenue, Anacortes, WA 98221
8beds
11,085sqft
Single Family Residence
Built in 2011
2.08 Acres Lot
$-- Zestimate®
$803/sqft
$-- HOA
What's special
Charming guest cottageMultiple private suitesGame roomGated destination waterfront retreatNew professional pickleball courtSeamless indoor-outdoor living
- --
- on Zillow
- 1,830
- views
- 95
- saves
Zillow last checked:
Listing updated:
Listed by:
Tabata Ileana Perron,
COMPASS,
Jean V Groesbeck,
COMPASS
Source: NWMLS as distributed by MLS GRID,MLS#: 2541484
Facts & features
Interior
Bedrooms & bathrooms
- Bedrooms: 8
- Bathrooms: 12
- Full bathrooms: 8
- 3/4 bathrooms: 1
- 1/2 bathrooms: 3
- Main level bathrooms: 4
- Main level bedrooms: 1
Primary bedroom
- Level: Second
Bedroom
- Level: Second
Bedroom
- Level: Second
Bedroom
- Level: Second
Bedroom
- Level: Main
Bathroom full
- Level: Second
Bathroom full
- Level: Second
Bathroom full
- Level: Second
Bathroom full
- Level: Second
Bathroom full
- Level: Main
Bathroom three quarter
- Level: Main
Other
- Level: Third
Other
- Level: Main
Other
- Level: Main
Other
- Level: Third
Bonus room
- Level: Main
Den office
- Level: Second
Dining room
- Level: Main
Entry hall
- Level: Main
Kitchen with eating space
- Level: Main
Living room
- Level: Main
Rec room
- Level: Main
Rec room
- Level: Third
Utility room
- Level: Main
Heating
- Fireplace, Radiant, Electric, Natural Gas
Cooling
- None
Appliances
- Included: Dishwasher, Disposal, Double Oven, Dryer, Microwave, Refrigerator, See Remarks, Stove(s)/Range(s), Washer, Dishwasher(s), Dryer(s), Garbage Disposal, Microwave(s), Refrigerator(s), Washer(s), Water Heater: Boiler - gas, Water Heater Location: Boiler room
Features
- Bath Off Primary, Central Vacuum, Ceiling Fan(s), Dining Room, High Tech Cabling, Pantry
- Flooring: Ceramic Tile, Hardwood, Carpet
- Doors: French Doors
- Windows: Dbl Pane/Storm Window, Skylight(s)
- Basement: None
- Number of fireplaces: 7
- Fireplace features: Gas, Main Level: 2, Upper Level: 5, Fireplace
Interior area
- Total structure area: 8,712
- Total interior livable area: 11,085 sqft
Video & virtual tour
Property
Parking
- Total spaces: 4
- Parking features: Attached Carport, Driveway, Detached Garage
- Has garage: Yes
- Has carport: Yes
- Covered spaces: 4
Features
- Levels: Multi/Split
- Entry location: Main
- Patio & porch: Bath Off Primary, Built-In Vacuum, Ceiling Fan(s), Dbl Pane/Storm Window, Dining Room, Elevator, Fireplace, Fireplace (Primary Bedroom), French Doors, High Tech Cabling, Jetted Tub, Pantry, Security System, Skylight(s), SMART Wired, Sprinkler System, Walk-In Closet(s), Water Heater, Wet Bar, Wine/Beverage Refrigerator
- Spa features: Bath
- Has view: Yes
- View description: Islands, Mountain(s), Ocean, Sound, Strait, Territorial
- Has water view: Yes
- Water view: Ocean,Sound,Strait
- Waterfront features: Medium Bank, Ocean Front, Saltwater, Sound, Strait
Lot
- Size: 2.08 Acres
- Features: Curbs, Paved, Gas Available
- Topography: Level
Details
- Additional structures: ADU Beds: 1, ADU Baths: 2
- Parcel number: P31488
- Zoning description: Jurisdiction: City
- Special conditions: Standard
- Other equipment: Leased Equipment: no
Construction
Type & style
- Home type: SingleFamily
- Architectural style: Craftsman,Multi Level
- Property subtype: Single Family Residence
Materials
- Stone, Wood Siding
- Foundation: Poured Concrete
- Roof: Composition,Metal
Condition
- Very Good
- Year built: 2011
- Major remodel year: 2018
Utilities & green energy
- Electric: Company: PSE
- Sewer: Available, Company: City of Anacortes
- Water: Public, Company: City of Anacortes
- Utilities for property: Comcast, Starlink
Community & HOA
Community
- Security: Security System
- Subdivision: Old Town
Location
- Region: Anacortes
Financial & listing details
- Price per square foot: $803/sqft
- Tax assessed value: $3,434,500
- Annual tax amount: $42,062
- Date on market: 6/22/2026
- Listing terms: Conventional
- Inclusions: Dishwasher(s), Double Oven, Dryer(s), Garbage Disposal, Leased Equipment, Microwave(s), Refrigerator(s), See Remarks, Stove(s)/Range(s), Washer(s)
Estimated market value
Not available
Estimated sales range
Not available
Not available
Price history
| Date | Event | Price |
|---|---|---|
| 6/22/2026 | Listed for sale | $8,900,000+31.9%$803/sqft |
Source:  NWMLS as distributed by MLS GRID #2541484 Report a problem NWMLS as distributed by MLS GRID #2541484 Report a problem | ||
| 6/27/2024 | Sold | $6,750,000-0.7%$609/sqft |
Source: NWMLS as distributed by MLS GRID #2215437 Report a problem | ||
| 5/20/2024 | Pending sale | $6,800,000$613/sqft |
Source: NWMLS as distributed by MLS GRID #2215437 Report a problem | ||
| 3/28/2024 | Listed for sale | $6,800,000$613/sqft |
Source: NWMLS as distributed by MLS GRID #2215437 Report a problem | ||
Public tax history
| Year | Property taxes | Tax assessment |
|---|---|---|
| 2025 | $26,881 +10.8% | $3,434,500 +6.8% |
| 2024 | $24,265 +35.1% | $3,214,500 +35% |
| 2023 | $17,955 +14.5% | $2,381,900 +12.6% |
| 2022 | $15,677 | $2,115,300 +3.5% |
| 2021 | -- | $2,043,200 |
| 2020 | $17,717 -0.3% | $2,043,200 +8.5% |
| 2019 | $17,772 -1.4% | $1,883,300 |
| 2018 | $18,021 +29.9% | $1,883,300 +9.5% |
| 2017 | $13,874 -3.9% | $1,719,300 +18% |
| 2016 | $14,431 +3.1% | $1,457,000 |
| 2015 | $13,994 -0.1% | $1,457,000 +15.4% |
| 2013 | $14,011 | $1,262,800 -13.7% |
| 2012 | $14,011 +14.3% | $1,463,600 -7.9% |
| 2011 | $12,261 | $1,589,500 +12.7% |
| 2010 | $12,261 +44.7% | $1,410,500 +25.4% |
| 2009 | $8,471 +0.6% | $1,125,000 |
| 2008 | $8,421 | $1,125,000 |
| 2007 | $8,421 +8.4% | $1,125,000 +45.7% |
| 2003 | $7,770 +45.6% | $772,200 +51.7% |
| 2002 | $5,337 -2.9% | $508,900 +0.5% |
| 2001 | $5,494 -1.5% | $506,300 +4.3% |
| 2000 | $5,577 | $485,500 |
Find assessor info on the county website
Monthly payment
Est. payment