Welcome to this beautifully maintained 3-bedroom, 2-bathroom home located in the desirable East Orlando area, featuring PAID-OFF SOLAR PANELS valued at approximately $35,000, offering incredible energy efficiency and long-term savings for the next homeowner! Situated within a highly sought-after area known for TOP RATED SCHOOLS, this home is thoughtfully designed with an open and functional layout. The living room flows seamlessly into the spacious family room, creating the perfect setting for both everyday living and entertaining. The kitchen is a true centerpiece, featuring stone countertops, a breakfast bar with additional seating, and a cozy kitchen nook ideal for casual dining. Tucked away at the back of the home for added privacy, the primary suite offers a relaxing retreat complete with a walk-in closet and an en-suite bathroom boasting dual vanities, a garden bathtub, and a separate stand-alone shower. Two additional guest bedrooms and a full bathroom with a tub/shower combination provide comfortable accommodations for family or visitors. Enjoy indoor-outdoor living with sliding glass doors off the kitchen that lead to an enclosed patio, which then opens to a screened patio and fully fenced backyard — perfect for relaxing or entertaining year-round. Conveniently located just minutes from Waterford Lakes Town Center, major highways, and the University of Central Florida, this home also offers easy access to Downtown Orlando, Lake Nona, and Orlando International Airport — plus only about 30 minutes from Walt Disney World Resort. This location truly delivers on convenience and lifestyle. Residents of the community enjoy a variety of amenities, including a community pool, tennis courts, racquetball courts, playground, dog park, sidewalks, and irrigation with reclaimed water, all within a neighborhood featuring established deed restrictions that help maintain long-term value and community appeal.
Sold for $435,000
$435,000
1114 BALLYSHANNON PARKWAY, ORLANDO, FL 32828
3beds
1,850sqft
Single Family Residence
Built in 1996
5,002 Square Feet Lot
$175,000 Zestimate®
$235/sqft
$2,417 Estimated rent
Home value
$175,000
$161,000 - $189,000
$2,417/mo
Zestimate® history
Owner options
List your home for rent
$2,417/mo
Rent Zestimate®
Find your next renter with Zillow Rental Manager. Plus, with online applications, you can quickly screen prospective tenants – for free.
$2,417/mo
Rent Zestimate®
Refinance and save
$3,233/mo
Est. payment
Refinancing to a lower rate could help reduce your monthly payments and save thousands over the life of the loan.
$3,233/mo
Est. payment
Explore your selling options
Work with a Zillow partner agent
Leverage their expertise and Zillow's premium Showcase listings to get your home seen by more buyers.
Get startedList with your own agent
Get your home in front of millions of buyers by listing it on Zillow.
Learn how to do itSell it yourself
Take full control of how buyers see your home on Zillow by listing For Sale by Owner (FSBO).
List your homeWhat's special
Two additional guest bedroomsOpen and functional layout
Zillow last checked:
Listing updated:
Listed by:
Veronica Figueroa 407-519-3980,
EXP REALTY LLC 888-883-8509,
Meraris Brignoni Diaz 407-840-2020,
EXP REALTY LLC
Bought with:
Daniela Lopez, 3613593
REAL BROKER, LLC
Source: Stellar MLS,MLS#: O6395509 Originating MLS: Orlando Regional
Originating MLS: Orlando Regional
Facts & features
Interior
Bedrooms & bathrooms
- Bedrooms: 3
- Bathrooms: 2
- Full bathrooms: 2
Primary bedroom
- Features: Walk-In Closet(s)
- Level: First
- Area: 154 Square Feet
- Dimensions: 14x11
Bedroom 2
- Features: Built-in Closet
- Level: First
- Area: 154 Square Feet
- Dimensions: 14x11
Bedroom 3
- Features: Built-in Closet
- Level: First
- Area: 132 Square Feet
- Dimensions: 12x11
Dinette
- Level: First
- Area: 60 Square Feet
- Dimensions: 10x6
Family room
- Level: First
- Area: 252 Square Feet
- Dimensions: 14x18
Kitchen
- Level: First
- Area: 140 Square Feet
- Dimensions: 10x14
Living room
- Level: First
- Area: 266 Square Feet
- Dimensions: 14x19
Heating
- Electric
Cooling
- Central Air
Appliances
- Included: Dishwasher, Dryer, Microwave, Range, Refrigerator, Washer
- Laundry: Inside
Features
- Ceiling Fan(s), Eating Space In Kitchen, Kitchen/Family Room Combo, Living Room/Dining Room Combo, Walk-In Closet(s)
- Flooring: Laminate, Tile
- Doors: Sliding Doors
- Has fireplace: No
Interior area
- Total structure area: 2,360
- Total interior livable area: 1,850 sqft
Property
Parking
- Total spaces: 2
- Parking features: Garage - Attached
- Attached garage spaces: 2
Features
- Levels: One
- Stories: 1
- Patio & porch: Rear Porch, Screened
- Exterior features: Sidewalk
- Fencing: Fenced
Lot
- Size: 5,002 Square Feet
Details
- Parcel number: 342231377500900
- Zoning: P-D
- Special conditions: None
Construction
Type & style
- Home type: SingleFamily
- Property subtype: Single Family Residence
Materials
- Block, Concrete, Stucco
- Foundation: Other
- Roof: Shingle
Condition
- New construction: No
- Year built: 1996
Utilities & green energy
- Electric: Photovoltaics Seller Owned
- Sewer: Public Sewer
- Water: Public
- Utilities for property: Public
Green energy
- Energy generation: Solar
Community & HOA
Community
- Features: Dog Park
- Pet fee: $0 monthly
- Subdivision: HUCKLEBERRY FIELDS TR N6
HOA
- Has HOA: Yes
- Amenities included: Playground, Pool, Racquetball, Tennis Court(s)
- Services included: Maintenance Grounds, Pool Maintenance
- HOA fee: $102 monthly
- HOA name: First Service Residential
- HOA phone: 954-378-2343
- Second HOA name: Waterford Lakes Assoc
Location
- Region: Orlando
Financial & listing details
- Price per square foot: $235/sqft
- Tax assessed value: $367,972
- Annual tax amount: $2,317
- Date on market: 4/2/2026
- Cumulative days on market: 65 days
- Listing terms: Cash,Conventional,FHA,VA Loan
- Ownership: Fee Simple
- Total actual rent: 0
- Road surface type: Asphalt
Price history
| Date | Event | Price |
|---|---|---|
| 7/13/2026 | Sold | $435,000+0.2%$235/sqft |
Source:  Stellar MLS #O6395509 Report a problem Stellar MLS #O6395509 Report a problem | ||
| 7/8/2026 | Contingent | $434,000$235/sqft |
Source: Stellar MLS #O6395509 Report a problem | ||
| 6/8/2026 | Pending sale | $434,000$235/sqft |
Source: Stellar MLS #O6395509 Report a problem | ||
| 5/22/2026 | Price change | $434,000-2.3%$235/sqft |
Source: eXp Realty #O6395509 Report a problem | ||
| 5/1/2026 | Price change | $444,000-1.1%$240/sqft |
Source: eXp Realty #O6395509 Report a problem | ||
| 4/2/2026 | Listed for sale | $449,000+124.5%$243/sqft |
Source: Stellar MLS #O6395509 Report a problem | ||
| 7/1/2008 | Sold | $200,000-16.6%$108/sqft |
Source: Public Record Report a problem | ||
| 1/25/2008 | Listing removed | $239,900$130/sqft |
Source: Realty Generator #O4798572 Report a problem | ||
| 11/16/2007 | Listed for sale | $239,900+68.9%$130/sqft |
Source: Realty Generator #O4798572 Report a problem | ||
| 7/19/2001 | Sold | $142,000+33.2%$77/sqft |
Source: Public Record Report a problem | ||
| 1/24/1996 | Sold | $106,600$58/sqft |
Source: Public Record Report a problem | ||
Public tax history
| Year | Property taxes | Tax assessment |
|---|---|---|
| 2024 | $2,144 +7.9% | $149,200 +3% |
| 2023 | $1,988 +5.3% | $144,854 +3% |
| 2022 | $1,887 +2.2% | $140,635 +3% |
| 2021 | $1,846 +0.9% | $136,539 +1.4% |
| 2020 | $1,830 +3.8% | $134,654 +3.8% |
| 2019 | $1,763 +1.7% | $129,672 +1.9% |
| 2018 | $1,734 | $127,254 -30.2% |
| 2017 | $1,734 +2.3% | $182,297 +7.2% |
| 2016 | $1,695 +1.8% | $170,017 +6.3% |
| 2015 | $1,666 -2.8% | $159,980 +5.7% |
| 2014 | $1,714 +2.1% | $151,378 +20.4% |
| 2013 | $1,679 +1.1% | $125,726 +8.8% |
| 2012 | $1,661 -4% | $115,543 -3.1% |
| 2011 | $1,730 -4.3% | $119,269 -6.1% |
| 2010 | $1,807 | $127,033 -12.6% |
| 2009 | -- | $145,359 -23% |
| 2008 | $1,887 -5.3% | $188,822 -12.5% |
| 2007 | $1,994 -5.5% | $215,899 +5.6% |
| 2006 | $2,110 +1.5% | $204,360 +31.6% |
| 2005 | $2,079 +4.8% | $155,248 +14.3% |
| 2004 | $1,984 +0.9% | $135,880 +3.8% |
| 2003 | $1,966 +3.1% | $130,945 +11.3% |
| 2002 | $1,906 +11.1% | $117,647 +6.3% |
| 2001 | $1,716 +2.6% | $110,645 +8.3% |
| 2000 | $1,673 | $102,190 |
Find assessor info on the county website
Neighborhood: Alafaya
Nearby homes
- $398,4003 bd3 ba1.8k sqft1120 Ballyshannon Pkwy, Orlando, FL 32828Off Market
- $376,0003 bd2 ba1.4k sqft1108 Ballyshannon Pkwy, Orlando, FL 32828Off Market

- $383,4003 bd2 ba1.6k sqft1102 Ballyshannon Pkwy, Orlando, FL 32828Off Market

- $387,4003 bd2 ba1.6k sqft1126 Ballyshannon Pkwy, Orlando, FL 32828Off Market
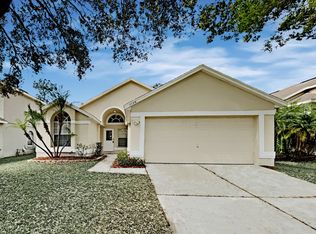
- $422,2003 bd2 ba2.4k sqft1115 Ballyshannon Pkwy, Orlando, FL 32828Off Market
- $433,0003 bd3 ba2k sqft1096 Ballyshannon Pkwy, Orlando, FL 32828Sold
- $379,1003 bd2 ba1.5k sqft1109 Ballyshannon Pkwy, Orlando, FL 32828Off Market
- $385,9003 bd2 ba1.6k sqft1132 Ballyshannon Pkwy, Orlando, FL 32828Off Market
Nearby schools
GreatSchools rating
- 9/10Waterford Elementary SchoolGrades: PK-5Distance: 1.1 mi
- 7/10Discovery Middle SchoolGrades: 6-8Distance: 1.2 mi
- 7/10Timber Creek High SchoolGrades: 9-12Distance: 3.4 mi
Get a cash offer in 3 minutes
Find out how much your home could sell for in as little as 3 minutes with a no-obligation cash offer.
Estimated market value
$175,000
Get a cash offer in 3 minutes
Find out how much your home could sell for in as little as 3 minutes with a no-obligation cash offer.
Estimated market value
$175,000
- Florida
- Orange County
- Orlando
- 32828
- Alafaya
- 1114 BALLYSHANNON PARKWAY
Nearby cities
Nearby neighborhoods
Nearby zip codes
Other Orlando Topics
