Skip main navigation
Sold for $1,465,000
  • $1,465,000

    1114 Beacon St #210, Newton Highlands, MA 02461

    2beds
    1,360sqft
    Condominium
    Built in 2025
    -- sqft lot
    $1,475,300 Zestimate®
    $1,077/sqft
    $5,225 Estimated rent

    Home value

    $1,475,300

    $1.36M - $1.59M

    $5,225/mo

    Zestimate® history
    Loading
    Loading...

    Owner options

    List your home for rent

    $5,225/mo

    Rent Zestimate®

    Find your next renter with Zillow Rental Manager. Plus, with online applications, you can quickly screen prospective tenants – for free.

    Learn more

    $5,225/mo

    Rent Zestimate®

    Refinance and save

    $8,062/mo

    Est. payment

    Refinancing to a lower rate could help reduce your monthly payments and save thousands over the life of the loan.

    See today's rates

    $8,062/mo

    Est. payment

    Explore your selling options

    Work with a Zillow partner agent

    Leverage their expertise and Zillow's premium Showcase listings to get your home seen by more buyers.

    Get started

    List with your own agent

    Get your home in front of millions of buyers by listing it on Zillow.

    Learn how to do it

    Sell it yourself

    Take full control of how buyers see your home on Zillow by listing For Sale by Owner (FSBO).

    List your home

    What's special


    High-end finishesThermador appliancesExpansive and efficient layouts
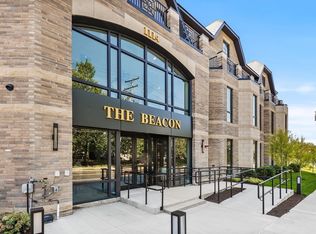
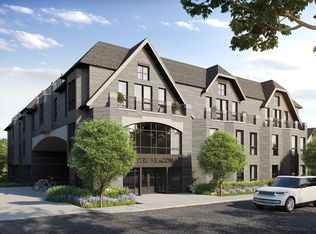
    Now accepting reservations at Newton's newest luxury condominium residences, The Beacon! The Beacon consists of 34 residences with expansive and efficient layouts, high-end finishes and Thermador appliances. This building offers one-plus and two-plus bedroom floor plans. Amenities include professional management, fitness room, common rooftop terrace & outdoor patio, garage parking, elevator, extra storage, dog park and dog wash. Enjoy the proximity of Whole Foods, The Newton Library, The Green Line, Parks, Restaurants, convenient highway access, and much more. Expected completion is Spring 2025. Reach out to schedule your hard hat tour today to be a part of this special community.

    Zillow last checked:

    Listing updated:

    Listed by:

    The Sarkis Team 617-875-4950,

    Douglas Elliman Real Estate - The Sarkis Team 617-875-4950

    Bought with:

    The Sarkis Team

    Douglas Elliman Real Estate - The Sarkis Team

    Source: MLS PIN,MLS#: 73334669

    Facts & features

    Interior

    Bedrooms & bathrooms
    • Bedrooms: 2
    • Bathrooms: 3
    • Full bathrooms: 2
    • 1/2 bathrooms: 1
    Primary bathroom
    • Features: Yes
    Heating
    • Forced Air, Heat Pump, Electric
    Cooling
    • Central Air, Heat Pump
    Appliances
    • Included: Range, Dishwasher, Disposal, Microwave, Refrigerator, Freezer, Washer, Dryer
    • Laundry: In Unit
    Features
    • Flooring: Wood
    • Basement: None
    • Has fireplace: No
    • Common walls with other units/homes: 2+ Common Walls
    Interior area
    • Total structure area: 1,360
    • Total interior livable area: 1,360 sqft
    • Finished area above ground: 1,360

    Property

    Parking
    • Total spaces: 1
    • Parking features: Under, Deeded
    • Attached garage spaces: 1
    Accessibility
    • Accessibility features: Accessible Entrance
    Features
    • Patio & porch: Deck - Roof, Patio
    • Exterior features: Deck - Roof, Patio, Decorative Lighting, Professional Landscaping
    Details
    • Parcel number: 696464
    • Zoning: 0

    Construction

    Type & style
    • Home type: Condo
    • Property subtype: Condominium
    • Attached to another structure: Yes
    Materials
    • Stone
    • Roof: Shingle
    Condition
    • Year built: 2025

    Utilities & green energy

    • Electric: 200+ Amp Service
    • Sewer: Public Sewer
    • Water: Public, Individual Meter

    Community & neighborhood

    Security
    • Security features: Intercom
    Community
    • Community features: Public Transportation, Shopping, Tennis Court(s), Walk/Jog Trails, Golf, Laundromat, Bike Path, Highway Access, Private School, Public School, T-Station
    Location
    • Region: Newton Highlands

    HOA & financial

    HOA
    • HOA fee: $636 monthly
    • Amenities included: Elevator(s), Storage
    • Services included: Sewer, Insurance, Maintenance Grounds, Snow Removal, Trash, Reserve Funds

    Price history

    DateEventPrice
    9/22/2025Sold$1,465,000$1,077/sqft
    Source: MLS PIN #73334669 Report a problem
    6/6/2025Pending sale$1,465,000$1,077/sqft
    Source: Douglas Elliman #73334669 Report a problem
    6/6/2025Contingent$1,465,000$1,077/sqft
    Source: MLS PIN #73334669 Report a problem
    2/12/2025Listed for sale$1,465,000$1,077/sqft
    Source: MLS PIN #73334669 Report a problem

    Public tax history

    Tax history is unavailable.

    Neighborhood: Newton Highlands

    Nearby schools

    GreatSchools rating
    Schools provided by the listing agent
    • Elementary: Zervas
    • Middle: Oak Hill
    • High: Newton South

    Source: MLS PIN. This data may not be complete. We recommend contacting the local school district to confirm school assignments for this home.

    Get a cash offer in 3 minutes
    Find out how much your home could sell for in as little as 3 minutes with a no-obligation cash offer.
    Estimated market value
    $1,475,300
    Get a cash offer in 3 minutes
    Find out how much your home could sell for in as little as 3 minutes with a no-obligation cash offer.
    Estimated market value
    $1,475,300