French Country style Traditional home situated in the cul-de-sac on a single street subdivision off Holly Hill Road. Centrally located making access to anywhere in Lake Charles within minutes. Custom built by the developer of the subdivision and perfected by the current owner. Casual well appointed design and quality throughout. Open living concept with wood and brick flooring surrounded by walls of windows overlooking a beautiful gunite pool and spa. With an 8 foot privacy brick wall creating a private entertaining and relaxation area. The kitchen boasts an oversized working island, refrigerator, double ovens, six burner cooktop with pot filler. With four bedrooms with three full baths and one half bath. There is an office and two bedrooms downstairs and two additional bedrooms upstairs. An upstairs living area has a private balcony that captures water views of Contraband Bayou. Plenty of storage throughout with an additional 1000 square feet of attic space. Nicely landscaped, zoned AC and full home generator. Nothing to do but unpack and enjoy!
Sold
Price Unknown
1114 Benvue Ln, Lake Charles, LA 70605
4beds
3,200sqft
Single Family Residence, Residential
Built in 2014
0.26 Acres Lot
$-- Zestimate®
$--/sqft
$2,518 Estimated rent
Home value
Not available
Estimated sales range
Not available
$2,518/mo
Zestimate® history
Owner options
List your home for rent
$2,518/mo
Rent Zestimate®
Find your next renter with Zillow Rental Manager. Plus, with online applications, you can quickly screen prospective tenants – for free.
$2,518/mo
Rent Zestimate®
Refinance and save
$275/mo
Est. payment
Refinancing to a lower rate could help reduce your monthly payments and save thousands over the life of the loan.
$275/mo
Est. payment
Explore your selling options
Work with a Zillow partner agent
Leverage their expertise and Zillow's premium Showcase listings to get your home seen by more buyers.
Get startedList with your own agent
Get your home in front of millions of buyers by listing it on Zillow.
Learn how to do itSell it yourself
Take full control of how buyers see your home on Zillow by listing For Sale by Owner (FSBO).
List your homeWhat's special
Nicely landscapedFour bedroomsDouble ovensOpen living conceptPlenty of storage throughoutWood and brick flooringZoned ac
Zillow last checked:
Listing updated:
Listed by:
Larry G Turner 337-540-1916,
CENTURY 21 Bessette Flavin
Bought with:
Crystal M Craven, 995691653
Reign Realty
Source: SWLAR,MLS#: SWL26001253
Facts & features
Interior
Bedrooms & bathrooms
- Bedrooms: 4
- Bathrooms: 4
- Full bathrooms: 3
- 1/2 bathrooms: 1
- Main level bathrooms: 3
- Main level bedrooms: 2
Primary bedroom
- Level: Lower
- Dimensions: 16.5x15.2
Bedroom 2
- Level: Lower
- Dimensions: 11.6x10.6
Bedroom 3
- Level: Upper
- Dimensions: 13.5x13.8
Bedroom 4
- Level: Upper
- Dimensions: 13.5x12
Dining room
- Level: Lower
- Dimensions: 17.2x14.5
Game room
- Level: Upper
- Dimensions: 18x11.9
Kitchen
- Level: Lower
- Dimensions: 14.8x20.8
Living room
- Level: Lower
- Dimensions: 17.2x18.10
Office
- Level: Lower
- Dimensions: 11.7x11.11
Heating
- Central, Fireplace(s), Natural Gas
Cooling
- Multi Units, Central Air, Ceiling Fan(s)
Appliances
- Included: 6 Burner Stove, Double Oven, Dishwasher, Electric Oven, Gas Oven, Gas Water Heater, Ice Maker, Microwave, Refrigerator, Water Line to Refrigerator
- Laundry: Gas Electric Dryer Hookup, Inside, Laundry Room
Features
- Built-in Features, Crown Molding, Dry Bar, Granite Counters, High Ceilings, Kitchen Island, Kitchen Open to Family Room, Open Floorplan, Pantry, Recessed Lighting, Breakfast Counter / Bar, Eating Area In Dining Room, Eat-in Kitchen
- Has basement: No
- Has fireplace: Yes
- Fireplace features: Gas
Interior area
- Total structure area: 4,830
- Total interior livable area: 3,200 sqft
Property
Parking
- Total spaces: 2
- Parking features: Garage - Attached
- Attached garage spaces: 2
Features
- Patio & porch: Brick, Front Porch, Wrap Around
- Pool features: Gunite, Heated, Gas Heat, In Ground
- Has spa: Yes
- Spa features: Gunite, Heated, In Ground
- Fencing: Brick,Fenced
- Has view: Yes
- View description: Courtyard, Neighborhood, Pool
Lot
- Size: 0.26 Acres
- Dimensions: 113.8 x 84.7 x 137.6 x 45.1 x 42
- Features: Yard
Details
- Additional structures: Workshop
- Parcel number: 00348236u
- Zoning description: Residential
- Special conditions: Standard
Construction
Type & style
- Home type: SingleFamily
- Architectural style: Custom Built,French
- Property subtype: Single Family Residence, Residential
Materials
- Brick
- Roof: Shingle
Condition
- Year built: 2014
Utilities & green energy
- Sewer: Public Sewer
- Water: Public
- Utilities for property: Electricity Connected, Natural Gas Connected, Sewer Connected, Water Connected
Community & HOA
Community
- Features: Street Lights
HOA
- Has HOA: Yes
- HOA fee: $275 annually
Location
- Region: Lake Charles
Financial & listing details
- Tax assessed value: $298,800
- Annual tax amount: $2,274
- Date on market: 3/20/2026
- Cumulative days on market: 3 days
- Electric utility on property: Yes
- Road surface type: Paved
Price history
| Date | Event | Price |
|---|---|---|
| 5/15/2026 | Sold | -- |
Source: SWLAR #SWL26001253 Report a problem | ||
| 3/23/2026 | Pending sale | $729,000$228/sqft |
Source: SWLAR #SWL26001253 Report a problem | ||
| 3/20/2026 | Listed for sale | $729,000-2.7%$228/sqft |
Source: SWLAR #SWL26001253 Report a problem | ||
| 8/2/2024 | Listing removed | -- |
Source: Greater Southern MLS #SWL24001836 Report a problem | ||
| 5/20/2024 | Price change | $749,000-6.3%$234/sqft |
Source: Greater Southern MLS #SWL24001836 Report a problem | ||
| 4/19/2024 | Price change | $799,000-3.2%$250/sqft |
Source: Greater Southern MLS #SWL24001836 Report a problem | ||
| 3/30/2024 | Listed for sale | $825,000+65%$258/sqft |
Source: Greater Southern MLS #SWL24001836 Report a problem | ||
| 5/21/2019 | Listing removed | $499,900$156/sqft |
Source: NIKKI P'S REALTY #173348 Report a problem | ||
| 3/12/2019 | Price change | $499,900+0.6%$156/sqft |
Source: NIKKI P'S REALTY #173348 Report a problem | ||
| 2/6/2019 | Listed for sale | $497,000$155/sqft |
Source: Owner Report a problem | ||
| 12/2/2016 | Sold | -- |
Source: SWLAR #138444 Report a problem | ||
Public tax history
| Year | Property taxes | Tax assessment |
|---|---|---|
| 2019 | $2,274 | $29,880 |
| 2018 | $2,274 -0.2% | $29,880 |
| 2017 | $2,280 | $29,880 |
Find assessor info on the county website
Neighborhood: 70605
Nearby homes
- $117,500-- bd-- ba-- sqft1864 Rhorer Rd, Lake charles, LA 70605Off Market
- $445,0003 bd3 ba2.9k sqft4945 Westridge Park W, Lake Charles, LA 70605Off Market
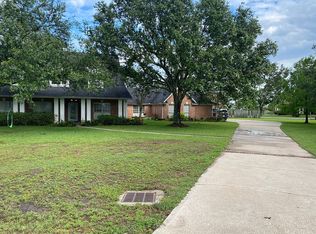
- $142,200-- bd-- ba-- sqft2450 Talouse Ln, Lake charles, LA 70605Off Market
- $129,100-- bd-- ba-- sqft2440 Talouse Ln, Lake charles, LA 70605Off Market
- $125,800-- bd-- ba-- sqft2470 Talouse Ln, Lake charles, LA 70605Off Market
- $417,300-- bd4 ba3.4k sqft5945 E Blue Sage Rd, Lake charles, LA 70605Off Market
- $795,600-- bd-- ba-- sqft3515 Basin Ln, Lake charles, LA 70605Off Market
- $428,6004 bd3 ba3.5k sqft5935 E Blue Sage Rd, Lake charles, LA 70605Off Market
- $204,5003 bd2 ba2.7k sqft1468 Addie Gail, Lake Charles, LA 70605Off Market
Nearby schools
GreatSchools rating
- 8/10St. John Elementary SchoolGrades: PK-5Distance: 1.7 mi
- 7/10S. J. Welsh Middle SchoolGrades: 6-8Distance: 3.7 mi
- 8/10Alfred M. Barbe High SchoolGrades: 9-12Distance: 3.3 mi
Schools provided by the listing agent
- Elementary: Prien Lake
- Middle: SJWelsh
- High: Barbe
Source: SWLAR. This data may not be complete. We recommend contacting the local school district to confirm school assignments for this home.
- Louisiana
- Calcasieu Parish
- Lake Charles
- 70605
- 1114 Benvue Ln