CHARM! VIEWS! KITCHEN! WORKSHOP! What a beautifully updated classic farmhouse! While keeping the original hardwood floors and bead-board, this home features a fabulously updated kitchen. Many systems are recent and the current owners put in a new well. 3 bedrooms/1.5 bath. The living area has space for a dining area and opens onto an enclosed porch! Gas logs offer warm Fall evenings by the fire! A BR, foyer and laundry area complete the main level. Upstairs there are 2 charming bedrooms (ceiling height here is 6'11") and a half bath all lovingly bathed in gleaming wood walls. Let's talk about the outside! 52'x20' WORKSHOP with 38'x20' heated/cooled, a basement area in the shop that is heated and cooled, 2 car attached carport, 1 car detached garage, storage area, a garden area and VIEWS! This workshop has been updated to the point that it would be easily converted to extra living space and offer a half bath! Bledsoe Creek is just across the road. This home has been meticulously maintained and is move in ready. Just a skip to Sparta for shopping, dining and groceries. Nearby amenities include: The Blue Ridge Parkway, Stone Mtn State Park, the New River and more! Call today and buy in time to enjoy the Fall colors from your front porch!
Under contract
$385,000
1114 Bledsoe Creek Road, Sparta, NC 28675
3beds
1,634sqft
Farm, Single Family Residence
Built in 1934
0.83 Acres Lot
$377,300 Zestimate®
$236/sqft
$-- HOA
What's special
Original hardwood floorsFabulously updated kitchenGarden areaStorage areaEnclosed porchBeautifully updated classic farmhouse
- 24 days
- 3,354
- 258
Likely to sell faster than
Zillow last checked:
Listing updated:
Listed by:
Lesia Cockerham (919)868-6675,
Keller Williams Realty Elite - Blue Ridge
Source: High Country AOR,MLS#: 264076 Originating MLS: High Country Association of Realtors Inc.
Originating MLS: High Country Association of Realtors Inc.Facts & features
Interior
Bedrooms & bathrooms
- Bedrooms: 3
- Bathrooms: 2
- Full bathrooms: 1
- 1/2 bathrooms: 1
Heating
- Electric, Fireplace(s), Heat Pump
Cooling
- Ductless, Electric, Heat Pump
Appliances
- Included: Dryer, Dishwasher, Electric Water Heater, Gas Range, Refrigerator, Washer
- Laundry: Washer Hookup, Dryer Hookup, Main Level
Features
- Attic, Pull Down Attic Stairs
- Windows: Double Hung, Double Pane Windows, Screens, Vinyl
- Basement: Exterior Entry,Partial,Unfinished,Walk-Out Access
- Attic: Pull Down Stairs
- Number of fireplaces: 1
- Fireplace features: One, Gas, Masonry, Propane
Interior area
- Total structure area: 1,634
- Total interior livable area: 1,634 sqft
- Finished area above ground: 1,634
- Finished area below ground: 0
Property
Parking
- Total spaces: 1
- Parking features: Asphalt, Attached, Carport, Driveway, Detached, Garage, One Car Garage, Two Car Garage, Paved, Private
- Attached garage spaces: 1
- Has carport: Yes
- Has uncovered spaces: Yes
Features
- Levels: Two
- Stories: 2
- Patio & porch: Covered, Multiple
- Exterior features: Out Building(s), Storage, Paved Driveway
- Has view: Yes
- View description: Long Range, Mountain(s), Pasture
Lot
- Size: 0.83 Acres
Details
- Additional structures: Outbuilding
- Parcel number: 3061423424
- Zoning description: R1A,Residential
Construction
Type & style
- Home type: SingleFamily
- Architectural style: Farmhouse
- Property subtype: Farm, Single Family Residence
Materials
- Brick, Masonry, Wood Frame
- Foundation: Basement
- Roof: Metal
Condition
- Year built: 1934
Utilities & green energy
- Electric: 220 Volts
- Sewer: Private Sewer, Septic Permit Unavailable
- Water: Private, Well
- Utilities for property: High Speed Internet Available
Community & HOA
Community
- Features: Long Term Rental Allowed, Short Term Rental Allowed
- Subdivision: None
HOA
- Has HOA: No
Location
- Region: Sparta
Financial & listing details
- Price per square foot: $236/sqft
- Tax assessed value: $148,700
- Annual tax amount: $1,041
- Date on market: 8/31/2026
- Listing terms: Cash,Conventional,FHA,New Loan,USDA Loan,VA Loan
- Road surface type: Paved
Estimated market value
$377,300
$358,000 - $396,000
$1,693/mo
Price history
| Date | Event | Price |
|---|---|---|
| 9/11/2026 | Pending sale | $385,000 |
Source:  Triad MLS #1235165 Report a problem Triad MLS #1235165 Report a problem | ||
| 9/10/2026 | Listed for sale | $385,000 |
Source: Triad MLS #1235165 Report a problem | ||
| 9/5/2026 | Contingent | $385,000$236/sqft |
Source:  High Country AOR #264076 Report a problem High Country AOR #264076 Report a problem | ||
| 8/31/2026 | Listed for sale | $385,000+20.4%$236/sqft |
Source: High Country AOR #264076 Report a problem | ||
| 12/11/2023 | Sold | $319,900$196/sqft |
Source: High Country AOR #246358 Report a problem | ||
| 10/27/2023 | Contingent | $319,900$196/sqft |
Source: High Country AOR #246358 Report a problem | ||
| 10/20/2023 | Listed for sale | $319,900+146.1%$196/sqft |
Source: High Country AOR #246358 Report a problem | ||
| 5/1/2020 | Sold | $130,000$80/sqft |
Source: Public Record Report a problem | ||
Public tax history
| Year | Property taxes | Tax assessment |
|---|---|---|
| 2025 | $1,030 +12.1% | $148,700 +13.5% |
| 2024 | $919 | $131,000 |
| 2023 | $919 | $131,000 |
| 2022 | $919 +2% | $131,000 |
| 2021 | $901 | $131,000 |
| 2020 | -- | $131,000 -22.3% |
| 2019 | -- | $168,700 |
| 2018 | $916 | $168,700 |
| 2017 | $916 | $168,700 |
| 2016 | $916 | $168,700 |
Find assessor info on the county website
Monthly payment
Est. payment
Payment breakdown
Explore the cost of this home by adjusting the details. Changes won't be saved.Climate risks
Neighborhood: 28675
Nearby schools
Schools provided by the listing agent
- Elementary: Sparta
- High: Alleghany
Source: High Country AOR. This data may not be complete. We recommend contacting the local school district to confirm school assignments for this home.
- $67,70012.2 acres1200 Spicer Mountain Rd, Sparta, NC 28675Off Market
- $520,3003 bd1 ba1.8k sqft1048 Spicer Mountain Rd, Sparta, NC 28675Off Market
- $409,8003 bd2 ba1.5k sqft1034 Spicer Mountain Rd, Sparta, NC 28675Off Market
- $2,883,900-- bd-- ba221 sqft37 Twin Oaks Mountain Blvd, Sparta, NC 28675Off Market
Similar homes
- $389,9003 bd3 ba2.1k sqft1639 Memorial Park Dr., Sparta, NC 28675For Sale
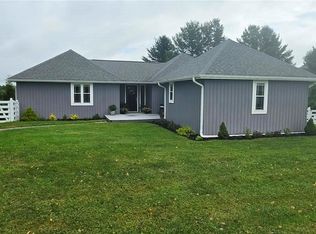 MLS ID #264172, Dillas Lorentz. High Country AOR
 - $375,0003 bd2 ba1.3k sqft674 Rivers Edge Road, Sparta, NC 28675For Sale
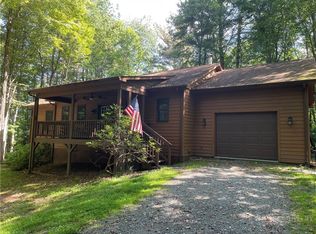 MLS ID #263842, Jonathan Bradley. High Country AOR
 - $374,9004 bd4 ba2.1k sqft19 Carson Blvd, Sparta, NC 28675For Sale
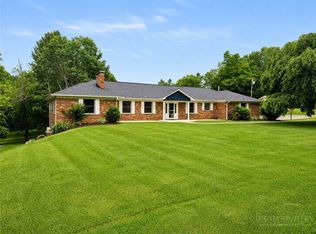 MLS ID #262316, Mark Hawks. High Country AOR
 - $364,9003 bd3 ba2.1k sqft351 Little River Drive, Sparta, NC 28675For Sale
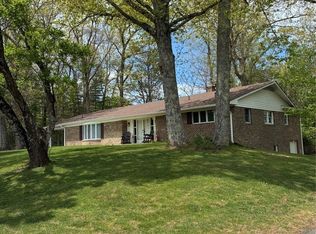 MLS ID #261494, VICKIE BARTLETT. High Country AOR
 - $418,9003 bd2 ba1.4k sqft414 Turtle Ridge Rd, Sparta, NC 28675For Sale
 MLS ID #1233184, Nicole Rabe. Triad MLS
 - $449,0003 bd2 ba1.6k sqft285 Black Bear Ridge Rd, Sparta, NC 28675For SaleMLS ID #1226506, Lesia Cockerham. Triad MLS
- $415,0003 bd1 ba1.5k sqft2788 Wilson Hwy, Independence, VA 24348For Sale
 MLS ID #111300, Robin Pennington Bise, Robin's Nest Realty LLC. SWVAR
