Auction Property. This is an AUCTION. Auction instructions can be sent to you. This is not a foreclosure or distressed property! You may use financing or cash. Realtors read realtor remarks. This beautifully presented 3-bedroom, 2-bathroom pool home on Hampton Lakes is a great investment property or primary home. The current owner has enjoyed many years using the property as a second home, and they have subsidized the running costs by marketing the home as a short-term rental property. The property has been well-maintained to a high standard, and this is evident as soon as you enter the home. The continuous repeat bookings from guests who enjoy the property and location are a testament to its quality. The entry foyer opens into a formal living and dining area, which offers flexible accommodation. There are passageways leading to the second and third bedrooms, the family bathroom, the garage, and the kitchen breakfast room. The main family room leads out to the pool and sundeck. The master bedroom suite with full bathroom is also located in the family room. All of the rooms are furnished to a good standard. Hampton Estates is the ideal location to enjoy everything that Orlando has to offer. It is just 35 minutes from Orlando International Airport and a little over an hour to the coast. This property is a great base to explore the Sunshine State, with great shops, fine dining, and 7 golf courses all within minutes. Short term rental is approved. This home has recently upgraded the following items: NEW ROOF, NEW AC and DUCT WORK, new pool pump, new pool filter, and new pool privacy screen, all new stainless steel appliances, and a new skylight. This 3 bed 2 bath home is move in ready and waiting for you.
Sold for $361,000
$361,000
1114 BLOOMINGDALE DRIVE, DAVENPORT, FL 33897
3beds
1,571sqft
Single Family Residence
Built in 2004
5,245 Square Feet Lot
$247,000 Zestimate®
$230/sqft
$2,037 Estimated rent
Home value
$247,000
$205,000 - $289,000
$2,037/mo
Zestimate® history
Owner options
List your home for rent
$2,037/mo
Rent Zestimate®
Find your next renter with Zillow Rental Manager. Plus, with online applications, you can quickly screen prospective tenants – for free.
$2,037/mo
Rent Zestimate®
Refinance and save
$2,588/mo
Est. payment
Refinancing to a lower rate could help reduce your monthly payments and save thousands over the life of the loan.
$2,588/mo
Est. payment
Explore your selling options
Work with a Zillow partner agent
Leverage their expertise and Zillow's premium Showcase listings to get your home seen by more buyers.
Get startedList with your own agent
Get your home in front of millions of buyers by listing it on Zillow.
Learn how to do itSell it yourself
Take full control of how buyers see your home on Zillow by listing For Sale by Owner (FSBO).
List your homeWhat's special
Zillow last checked:
Listing updated:
Listed by:
Shawn Romano 407-414-4976,
LPT REALTY, LLC 877-366-2213
Bought with:
Shawn Romano, 3395720
LPT REALTY, LLC
Source: Stellar MLS,MLS#: O6135739 Originating MLS: Orlando Regional
Originating MLS: Orlando Regional
Facts & features
Interior
Bedrooms & bathrooms
- Bedrooms: 3
- Bathrooms: 2
- Full bathrooms: 2
Primary bedroom
- Level: First
- Dimensions: 13x15
Family room
- Level: First
- Dimensions: 11x16
Kitchen
- Level: First
- Dimensions: 10x8
Living room
- Level: First
- Dimensions: 13x15
Heating
- Electric
Cooling
- Central Air
Appliances
- Included: Dishwasher, Dryer, Electric Water Heater, Microwave, Range, Washer
Features
- Ceiling Fan(s), High Ceilings, Primary Bedroom Main Floor, Vaulted Ceiling(s)
- Flooring: Carpet, Ceramic Tile
- Windows: Skylight(s)
- Has fireplace: No
Interior area
- Total structure area: 2,108
- Total interior livable area: 1,571 sqft
Property
Parking
- Total spaces: 2
- Parking features: Garage - Attached
- Attached garage spaces: 2
Features
- Levels: One
- Stories: 1
- Exterior features: Sidewalk
- Has private pool: Yes
- Pool features: In Ground, Screen Enclosure
Lot
- Size: 5,245 Square Feet
Details
- Parcel number: 262524488071000540
- Special conditions: Auction
Construction
Type & style
- Home type: SingleFamily
- Property subtype: Single Family Residence
Materials
- Block, Stucco
- Foundation: Slab
- Roof: Shingle
Condition
- New construction: No
- Year built: 2004
Utilities & green energy
- Sewer: Public Sewer
- Water: Public
- Utilities for property: Cable Available, Electricity Connected, Phone Available, Sewer Connected, Water Connected
Community & HOA
Community
- Pet fee: $0 monthly
- Subdivision: HAMPTON ESTATES
HOA
- Has HOA: Yes
- HOA fee: $167 monthly
- HOA name: Don Asher - Christy Raymon
Location
- Region: Davenport
Financial & listing details
- Price per square foot: $230/sqft
- Annual tax amount: $3,259
- Date on market: 8/23/2023
- Cumulative days on market: 94 days
- Listing terms: Cash,Conventional,FHA,VA Loan
- Ownership: Fee Simple
- Total actual rent: 0
- Electric utility on property: Yes
- Road surface type: Paved
Price history
| Date | Event | Price |
|---|---|---|
| 11/27/2023 | Sold | $361,000-1.1%$230/sqft |
Source:  Stellar MLS #O6135739 Report a problem Stellar MLS #O6135739 Report a problem | ||
| 9/1/2023 | Price change | $364,900-2.7%$232/sqft |
Source: Stellar MLS #O6135739 Report a problem | ||
| 8/23/2023 | Listed for sale | $374,900$239/sqft |
Source: Stellar MLS #O6135739 Report a problem | ||
Public tax history
Tax history is unavailable.
Neighborhood: 33897
Nearby homes
- $357,0003 bd2 ba1.5k sqft1114 Bloomingdale Dr, Davenport, FL 33837Off Market
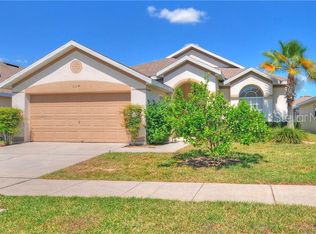
- $360,0003 bd2 ba1.5k sqft1104 Bloomingdale Dr, Davenport, FL 33837Sold

- $360,0003 bd2 ba1.5k sqft1104 Bloomingdale Dr, Davenport, FL 33897Sold
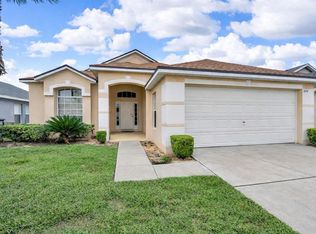
- $363,1004 bd3 ba1.8k sqft1124 Bloomingdale Dr, Davenport, FL 33837Off Market

- $363,7004 bd2 ba1.8k sqft1042 Bloomingdale Dr, Davenport, FL 33837Off Market
- $375,0003 bd2 ba1.5k sqft1134 Bloomingdale Dr, Davenport, FL 33897Sold
- $380,6004 bd3 ba1.9k sqft862 Lockbreeze Dr, Davenport, FL 33897Off Market
- $380,3004 bd3 ba1.6k sqft904 Lockbreeze Dr, Davenport, FL 33897Off Market
Nearby schools
GreatSchools rating
- 3/10Bella CittaGrades: K-7Distance: 31.2 mi
- 3/10Davenport High SchoolGrades: 9-12Distance: 6.6 mi
Schools provided by the listing agent
- Elementary: Bethune Academy
- Middle: Davenport School of the Arts
- High: Davenport High School
Source: Stellar MLS. This data may not be complete. We recommend contacting the local school district to confirm school assignments for this home.
Get a cash offer in 3 minutes
Find out how much your home could sell for in as little as 3 minutes with a no-obligation cash offer.
Estimated market value
$247,000
Get a cash offer in 3 minutes
Find out how much your home could sell for in as little as 3 minutes with a no-obligation cash offer.
Estimated market value
$247,000
- Florida
- Polk County
- Davenport
- 33897
- 1114 BLOOMINGDALE DRIVE
Nearby cities
Nearby neighborhoods
Nearby zip codes
Other Davenport Topics
