Skip main navigation
Sold for $270,000
  • $270,000

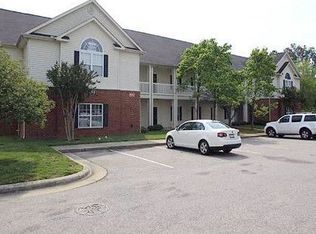
    1114 Bondhu Pl #1114, Morrisville, NC 27560

    2beds
    1,258sqft
    Condominium, Residential
    Built in 2001
    -- sqft lot
    $268,000 Zestimate®
    $215/sqft
    $1,707 Estimated rent

    Home value

    $268,000

    $255,000 - $281,000

    $1,707/mo

    Zestimate® history
    Loading
    Loading...

    Owner options

    List your home for rent

    $1,707/mo

    Rent Zestimate®

    Find your next renter with Zillow Rental Manager. Plus, with online applications, you can quickly screen prospective tenants – for free.

    Learn more

    $1,707/mo

    Rent Zestimate®

    Refinance and save

    $1,961/mo

    Est. payment

    Refinancing to a lower rate could help reduce your monthly payments and save thousands over the life of the loan.

    See today's rates

    $1,961/mo

    Est. payment

    Explore your selling options

    Work with a Zillow partner agent

    Leverage their expertise and Zillow's premium Showcase listings to get your home seen by more buyers.

    Get started

    List with your own agent

    Get your home in front of millions of buyers by listing it on Zillow.

    Learn how to do it

    Sell it yourself

    Take full control of how buyers see your home on Zillow by listing For Sale by Owner (FSBO).

    List your home

    What's special

    Gas fireplaceWell-kept communitySmall private patioConvenient walk-in laundry roomSpacious walk-in closetUpdated kitchenCeiling fan
    Clean, updated 2-bed/2-bath condo in a prime Morrisville location near RTP. Features a nicely updated kitchen, bright living area with a gas fireplace, gas water heater, and a ceiling fan. The main bedroom includes a spacious walk-in closet, and the home offers a convenient walk-in laundry room. Enjoy a small private patio in a well-kept community close to major employers, dining, and commuter routes.

    Zillow last checked:

    Listing updated:

    Listed by:

    Mark Rini 743-207-4943,

    Mark Spain Real Estate

    Bought with:

    Ellen Pitts, 285699

    Keller Williams Realty

    Source: Doorify MLS,MLS#: 10136393MLS Logo

    Facts & features

    Interior

    Bedrooms & bathrooms
    • Bedrooms: 2
    • Bathrooms: 2
    • Full bathrooms: 2
    Heating
    • Forced Air
    Cooling
    • Ceiling Fan(s), Central Air
    Appliances
    • Included: Electric Oven, Gas Water Heater, Stainless Steel Appliance(s)
    • Laundry: Electric Dryer Hookup, Laundry Closet, Washer Hookup
    Features
    • Bathtub/Shower Combination, Ceiling Fan(s), Separate Shower
    • Flooring: Carpet, Simulated Wood
    • Has fireplace: Yes
    • Fireplace features: Living Room
    • Common walls with other units/homes: End Unit
    Interior area
    • Total structure area: 1,258
    • Total interior livable area: 1,258 sqft
    • Finished area above ground: 1,258
    • Finished area below ground: 0

    Property

    Parking
    • Total spaces: 2
    • Parking features: Open
    • Uncovered spaces: 2
    Features
    • Levels: One
    • Stories: 1
    • Has view: Yes
    Lot
    • Features: Cleared
    Details
    • Parcel number: 074519721438007 0285313
    • Zoning: HDR
    • Special conditions: Standard

    Construction

    Type & style
    • Home type: Condo
    • Architectural style: Traditional
    • Property subtype: Condominium, Residential
    • Attached to another structure: Yes
    Materials
    • Vinyl Siding
    • Foundation: Other
    • Roof: Shingle
    Condition
    • New construction: No
    • Year built: 2001

    Utilities & green energy

    • Sewer: Public Sewer
    • Water: Public
    • Utilities for property: Electricity Connected, Sewer Connected, Water Connected

    Community & HOA

    Community
    • Subdivision: Carpenter Park
    HOA
    • Has HOA: Yes
    • Services included: Unknown
    • HOA fee: $350 monthly
    Location
    • Region: Morrisville

    Financial & listing details

    • Price per square foot: $215/sqft
    • Annual tax amount: $2,670
    • Date on market: 12/8/2025
    • Road surface type: Asphalt

    Price history

    DateEventPrice
    3/4/2026Sold$270,000-1.5%$215/sqft
    Source: Doorify MLS #10136393 Report a problem
    1/22/2026Pending sale$274,000$218/sqft
    Source: Doorify MLS #10136393 Report a problem
    1/8/2026Price change$274,000-1.1%$218/sqft
    Source: Doorify MLS #10136393 Report a problem
    12/18/2025Price change$277,000-1.1%$220/sqft
    Source: Doorify MLS #10136393 Report a problem
    12/8/2025Listed for sale$280,000$223/sqft
    Source: Doorify MLS #10136393 Report a problem

    Public tax history

    Tax history is unavailable.

    Neighborhood: 27560

    Nearby schools

    GreatSchools rating
    Schools provided by the listing agent
    • Elementary: Wake - Carpenter
    • Middle: Wake - Alston Ridge
    • High: Wake - Green Hope

    Source: Doorify MLS. This data may not be complete. We recommend contacting the local school district to confirm school assignments for this home.

    Get a cash offer in 3 minutes
    Find out how much your home could sell for in as little as 3 minutes with a no-obligation cash offer.
    Estimated market value
    $268,000
    Get a cash offer in 3 minutes
    Find out how much your home could sell for in as little as 3 minutes with a no-obligation cash offer.
    Estimated market value
    $268,000