Minutes from West Chester Borough, this beautifully maintained carriage home offers refined, low-maintenance living in the sought-after community of Marshallton Walk. Built by CalAtlantic, this 4-bedroom, 4.5-bath residence features a flexible layout with a first-floor primary suite, first-floor laundry, 2-car garage, and a finished walk-out lower level. The open, light-filled design showcases hardwood floors, designer lighting, and a welcoming great room with a gas fireplace and access to a private deck overlooking wooded views. The gourmet kitchen blends function and style with stainless steel appliances, double ovens, a walk-in pantry, and an oversized island—perfectly suited for both everyday living and effortless entertaining. The first-floor primary suite offers comfort and convenience with a spacious bath featuring double sinks and two well-designed closets for added storage and organization. Upstairs, a versatile loft with custom built-ins creates a natural extension of the living space, leading to three well-sized bedrooms, including one with a private bath and expanded closet space. A walk-in hall closet on this level provides additional storage. The finished walk-out lower level expands the home’s living space even further, complete with a full bath and access to the backyard—ideal for a media area, additional living room, or flexible recreation space. Set within a community of just 12 homes, this residence offers a sense of privacy while remaining just minutes from Historic Marshallton and the vibrant shops and restaurants of West Chester Borough. Thoughtfully presented and move-in ready, the home stands out for its flexible layout, inviting spaces, and overall livability.
Sold for $759,000
$759,000
1114 Bordley Ln, West Chester, PA 19382
4beds
3,834sqft
Single Family Residence
Built in 2017
7,454 Square Feet Lot
$761,600 Zestimate®
$198/sqft
$5,290 Estimated rent
Home value
$761,600
$716,000 - $807,000
$5,290/mo
Zestimate® history
Owner options
List your home for rent
$5,290/mo
Rent Zestimate®
Find your next renter with Zillow Rental Manager. Plus, with online applications, you can quickly screen prospective tenants – for free.
$5,290/mo
Rent Zestimate®
Refinance and save
$5,147/mo
Est. payment
Refinancing to a lower rate could help reduce your monthly payments and save thousands over the life of the loan.
$5,147/mo
Est. payment
Explore your selling options
Work with a Zillow partner agent
Leverage their expertise and Zillow's premium Showcase listings to get your home seen by more buyers.
Get startedList with your own agent
Get your home in front of millions of buyers by listing it on Zillow.
Learn how to do itSell it yourself
Take full control of how buyers see your home on Zillow by listing For Sale by Owner (FSBO).
List your homeWhat's special
Gas fireplaceFirst-floor primary suiteFinished walk-out lower levelDesigner lightingThree well-sized bedroomsFirst-floor laundryOversized island
Zillow last checked:
Listing updated:
Listed by:
Suzie Swisher 610-220-0520,
Coldwell Banker Realty
Bought with:
Christine Giubilato, RS214808L
Long & Foster Real Estate, Inc.
Source: Bright MLS,MLS#: PACT2121824
Facts & features
Interior
Bedrooms & bathrooms
- Bedrooms: 4
- Bathrooms: 5
- Full bathrooms: 4
- 1/2 bathrooms: 1
- Main level bathrooms: 2
- Main level bedrooms: 1
Rooms
- Room types: Primary Bedroom, Bedroom 2, Bedroom 3, Bedroom 4, 2nd Stry Fam Rm, Laundry, Loft
Primary bedroom
- Level: Main
- Area: 0 Square Feet
- Dimensions: 0 X 0
Bedroom 2
- Level: Upper
- Area: 180 Square Feet
- Dimensions: 12 X 15
Bedroom 3
- Level: Upper
- Area: 182 Square Feet
- Dimensions: 14 X 13
Bedroom 4
- Level: Upper
- Area: 221 Square Feet
- Dimensions: 17 X 13
Other
- Level: Lower
- Area: 750 Square Feet
- Dimensions: 25 X 30
Laundry
- Level: Main
Loft
- Level: Upper
- Area: 180 Square Feet
- Dimensions: 18 X 10
Heating
- Forced Air, Natural Gas
Cooling
- Central Air, Natural Gas
Appliances
- Included: Gas Water Heater
- Laundry: Main Level, Laundry Room
Features
- Kitchen Island, Walk-In Closet(s)
- Flooring: Hardwood, Carpet
- Basement: Partially Finished,Sump Pump,Side Entrance,Walk-Out Access
- Number of fireplaces: 1
- Fireplace features: Gas/Propane
Interior area
- Total structure area: 3,834
- Total interior livable area: 3,834 sqft
- Finished area above ground: 2,834
- Finished area below ground: 1,000
Property
Parking
- Total spaces: 2
- Parking features: Garage Faces Front, Asphalt, Attached
- Attached garage spaces: 2
- Has uncovered spaces: Yes
Accessibility
- Accessibility features: None
Features
- Levels: Two
- Stories: 2
- Patio & porch: Deck, Porch
- Pool features: None
- Has view: Yes
- View description: Trees/Woods
Lot
- Size: 7,454 Square Feet
Details
- Additional structures: Above Grade, Below Grade
- Parcel number: 5006 0097.05G0
- Zoning: RESIDENTIAL
- Special conditions: Standard
Construction
Type & style
- Home type: SingleFamily
- Architectural style: Carriage House
- Property subtype: Single Family Residence
- Attached to another structure: Yes
Materials
- Vinyl Siding, Stone
- Foundation: Stone
- Roof: Asphalt
Condition
- Excellent,Very Good
- New construction: No
- Year built: 2017
Details
- Builder name: CalAtlantic
Utilities & green energy
- Sewer: Public Sewer
- Water: Public
Community & HOA
Community
- Security: Fire Sprinkler System
- Subdivision: None Available
HOA
- Has HOA: Yes
- Services included: Common Area Maintenance, All Ground Fee, Snow Removal
- HOA fee: $285 monthly
- HOA name: MARSHALLTON WALK
Location
- Region: West Chester
- Municipality: WEST BRADFORD TWP
Financial & listing details
- Price per square foot: $198/sqft
- Tax assessed value: $291,740
- Annual tax amount: $10,888
- Date on market: 4/9/2026
- Listing agreement: Exclusive Right To Sell
- Listing terms: Cash,Conventional
- Inclusions: Washer, Dryer, Stand Alone Freezer, Wine Fridge, Pool Table, Window Treatments
- Exclusions: Sellers Personal Items
- Ownership: Fee Simple
Price history
| Date | Event | Price |
|---|---|---|
| 5/15/2026 | Sold | $759,000$198/sqft |
Source:  Bright MLS #PACT2121824 Report a problem Bright MLS #PACT2121824 Report a problem | ||
| 5/5/2026 | Pending sale | $759,000$198/sqft |
Source: Bright MLS #PACT2121824 Report a problem | ||
| 4/12/2026 | Contingent | $759,000$198/sqft |
Source: Bright MLS #PACT2121824 Report a problem | ||
| 4/9/2026 | Listed for sale | $759,000-2.1%$198/sqft |
Source: Bright MLS #PACT2121824 Report a problem | ||
| 12/7/2025 | Listing removed | $775,000$202/sqft |
Source: Bright MLS #PACT2103576 Report a problem | ||
| 10/16/2025 | Price change | $775,000-2.5%$202/sqft |
Source: Bright MLS #PACT2103576 Report a problem | ||
| 7/11/2025 | Listed for sale | $795,000+16.1%$207/sqft |
Source: Bright MLS #PACT2103576 Report a problem | ||
| 6/27/2022 | Sold | $685,000-0.6%$179/sqft |
Source: Bright MLS #PACT2020794 Report a problem | ||
| 5/18/2022 | Pending sale | $689,000$180/sqft |
Source: Bright MLS #PACT2020794 Report a problem | ||
| 4/26/2022 | Contingent | $689,000$180/sqft |
Source: Bright MLS #PACT2020794 Report a problem | ||
| 4/5/2022 | Listed for sale | $689,000$180/sqft |
Source: Bright MLS #PACT2020794 Report a problem | ||
Public tax history
| Year | Property taxes | Tax assessment |
|---|---|---|
| 2025 | $10,612 +1.7% | $291,740 |
| 2024 | $10,433 +3.3% | $291,740 |
| 2023 | $10,097 +3% | $291,740 |
| 2022 | $9,805 +2.5% | $291,740 |
| 2021 | $9,562 +194.8% | $291,740 |
| 2020 | $3,244 -64.8% | $291,740 |
| 2019 | $9,205 -10.4% | $291,740 -10.4% |
| 2018 | $10,275 | $325,650 |
Find assessor info on the county website
Neighborhood: Marshallton
Nearby homes
- $695,2004 bd2 ba2.7k sqft1112 Bordley Ln, West Chester, PA 19382Off Market
- $66,4903 bd1 ba1.4k sqft1436 W Strasburg Rd, West Chester, PA 19382Off Market
- $725,8004 bd3 ba3.5k sqft1211 Hedrick Aly, Downingtown, PA 19382Off Market
- $750,2004 bd4 ba2.8k sqft1110 Bordley Ln, West Chester, PA 19382Off Market
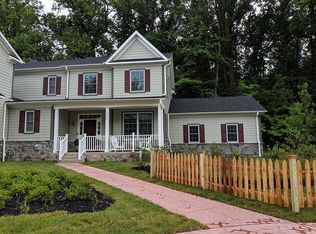
- $940,5004 bd4 ba4.2k sqft1208 Hedrick Aly, Downingtown, PA 19382Off Market
- $774,4004 bd3 ba3.7k sqft1108 Bordley Ln, Downingtown, PA 19382Off Market
- $873,4004 bd3 ba3.2k sqft1206 Hedrick Aly, Downingtown, PA 19382Off Market
- $39,170-- bd-- ba-- sqft1432 W Strasburg Rd, West Chester, PA 19382Off Market
Nearby schools
GreatSchools rating
- 8/10Bradford Hgts El SchoolGrades: K-5Distance: 3.2 mi
- 8/10Downington Middle SchoolGrades: 7-8Distance: 4.8 mi
- 9/10Downingtown High School West CampusGrades: 9-12Distance: 4.7 mi
Schools provided by the listing agent
- District: Downingtown Area
Source: Bright MLS. This data may not be complete. We recommend contacting the local school district to confirm school assignments for this home.
Get a cash offer in 3 minutes
Find out how much your home could sell for in as little as 3 minutes with a no-obligation cash offer.
Estimated market value
$761,600
Get a cash offer in 3 minutes
Find out how much your home could sell for in as little as 3 minutes with a no-obligation cash offer.
Estimated market value
$761,600
- Pennsylvania
- Chester County
- West Chester
- 19382
- Marshallton
- 1114 Bordley Ln
Nearby cities
Nearby neighborhoods
Nearby zip codes
Other West Chester Topics
