Welcome to 1114 Brentwood Pl, Joliet-Bring your design ideas and make it truly your own. With 2 spacious bedrooms and 2 full bathrooms, this residence features hardwood floors throughout and a large family room centered around a cozy fireplace, perfect for relaxing or entertaining guests. The full finished basement offers a versatile rec room, built-in bar, and a second kitchen, providing plenty of space for gatherings or extended living options. Enjoy the flexibility of an attached 2-car garage on a corner lot and an additional detached 2-car garage, ideal for extra storage or a workshop. Step outside to a private backyard, now enclosed by a brand new 6-foot vinyl fence, offering both security and peace of mind. With its generous spaces and modern updates, this home is ready for your creative touch in a desirable Joliet neighborhood. Sold AS IS Additional Photos coming soon!
Closed
$250,000
1114 Brentwood Pl, Joliet, IL 60435
2beds
1,316sqft
Single Family Residence
Built in 1959
8,120 Square Feet Lot
$251,600 Zestimate®
$190/sqft
$2,182 Estimated rent
Home value
$251,600
$231,000 - $272,000
$2,182/mo
Zestimate® history
Owner options
List your home for rent
$2,182/mo
Rent Zestimate®
Find your next renter with Zillow Rental Manager. Plus, with online applications, you can quickly screen prospective tenants – for free.
$2,182/mo
Rent Zestimate®
Refinance and save
$1,893/mo
Est. payment
Refinancing to a lower rate could help reduce your monthly payments and save thousands over the life of the loan.
$1,893/mo
Est. payment
Explore your selling options
Work with a Zillow partner agent
Leverage their expertise and Zillow's premium Showcase listings to get your home seen by more buyers.
Get startedList with your own agent
Get your home in front of millions of buyers by listing it on Zillow.
Learn how to do itSell it yourself
Take full control of how buyers see your home on Zillow by listing For Sale by Owner (FSBO).
List your homeWhat's special
Modern updatesFull finished basementSecond kitchenGenerous spacesHardwood floors throughoutVersatile rec roomBuilt-in bar
Zillow last checked:
Listing updated:
Listed by:
Martha McDuffie (630)746-1225,
Century 21 Integra
Bought with:
Keith Tarasiewicz
Redfin Corporation
Source: MRED as distributed by MLS GRID,MLS#: 12598407
Facts & features
Interior
Bedrooms & bathrooms
- Bedrooms: 2
- Bathrooms: 2
- Full bathrooms: 2
Rooms
- Room types: Kitchen, Bonus Room, Recreation Room
Primary bedroom
- Features: Flooring (Carpet)
- Level: Main
- Area: 144 Square Feet
- Dimensions: 12X12
Bedroom 2
- Features: Flooring (Hardwood)
- Level: Main
- Area: 247 Square Feet
- Dimensions: 19X13
Bar entertainment
- Features: Flooring (Linoleum)
- Level: Basement
- Area: 84 Square Feet
- Dimensions: 7X12
Bonus room
- Features: Flooring (Linoleum)
- Level: Basement
- Area: 168 Square Feet
- Dimensions: 12X14
Dining room
- Features: Flooring (Hardwood)
- Level: Main
- Area: 162 Square Feet
- Dimensions: 9X18
Family room
- Features: Flooring (Carpet)
- Level: Main
- Area: 280 Square Feet
- Dimensions: 14X20
Kitchen
- Features: Kitchen (Galley), Flooring (Laminate)
- Level: Main
- Area: 126 Square Feet
- Dimensions: 7X18
Kitchen 2nd
- Features: Flooring (Linoleum)
- Level: Basement
- Area: 72 Square Feet
- Dimensions: 12X6
Laundry
- Features: Flooring (Linoleum)
- Level: Basement
- Area: 132 Square Feet
- Dimensions: 11X12
Living room
- Features: Flooring (Hardwood)
- Level: Main
- Area: 240 Square Feet
- Dimensions: 15X16
Recreation room
- Features: Flooring (Linoleum)
- Level: Basement
- Area: 357 Square Feet
- Dimensions: 21X17
Heating
- Natural Gas, Forced Air
Cooling
- Central Air
Appliances
- Included: Microwave, Dishwasher, Refrigerator, Washer, Dryer
- Laundry: Sink
Features
- Vaulted Ceiling(s), Dry Bar, 1st Floor Bedroom, 1st Floor Full Bath
- Flooring: Hardwood, Laminate
- Windows: Skylight(s)
- Basement: Finished,Full
- Number of fireplaces: 1
- Fireplace features: Gas Log, Family Room
Interior area
- Total structure area: 2,352
- Total interior livable area: 1,316 sqft
- Finished area below ground: 1,036
Property
Parking
- Total spaces: 2
- Parking features: Asphalt, Garage Door Opener, Yes, Garage Owned, Attached, Garage
- Attached garage spaces: 2
- Has uncovered spaces: Yes
Accessibility
- Accessibility features: No Disability Access
Features
- Stories: 1
- Patio & porch: Patio
- Fencing: Fenced
Lot
- Size: 8,120 Square Feet
- Dimensions: 70 x 116
Details
- Additional structures: Second Garage
- Parcel number: 3007063010010000
- Special conditions: None
Construction
Type & style
- Home type: SingleFamily
- Architectural style: Ranch
- Property subtype: Single Family Residence
Materials
- Aluminum Siding, Brick
- Roof: Asphalt
Condition
- New construction: No
- Year built: 1959
Utilities & green energy
- Sewer: Public Sewer
- Water: Public
Community & HOA
Community
- Subdivision: Bridalwreath
HOA
- Services included: None
Location
- Region: Joliet
Financial & listing details
- Price per square foot: $190/sqft
- Tax assessed value: $209,952
- Annual tax amount: $4,522
- Date on market: 3/22/2026
- Listing terms: Conventional
- Ownership: Fee Simple
Price history
| Date | Event | Price |
|---|---|---|
| 4/30/2026 | Sold | $250,000$190/sqft |
Source:  MRED as distributed by MLS GRID #12598407 Report a problem MRED as distributed by MLS GRID #12598407 Report a problem | ||
| 3/27/2026 | Contingent | $250,000$190/sqft |
Source: MRED as distributed by MLS GRID #12598407 Report a problem | ||
| 3/22/2026 | Listed for sale | $250,000$190/sqft |
Source: MRED as distributed by MLS GRID #12598407 Report a problem | ||
Public tax history
| Year | Property taxes | Tax assessment |
|---|---|---|
| 2024 | $1,462 -6.1% | $69,984 +12.6% |
| 2023 | $1,557 -24.9% | $62,180 +10.6% |
| 2022 | $2,073 -1.7% | $56,246 +7.1% |
| 2021 | $2,110 +0.1% | $52,532 +5.3% |
| 2020 | $2,108 -2.3% | $49,888 +7.6% |
| 2019 | $2,157 -3.6% | $46,365 +8.2% |
| 2018 | $2,237 -3.5% | $42,843 +10% |
| 2017 | $2,319 -3.9% | $38,952 +8.7% |
| 2016 | $2,413 -3.2% | $35,834 +6.6% |
| 2015 | $2,493 | $33,600 +0.4% |
| 2014 | $2,493 -9.5% | $33,450 -10.6% |
| 2013 | $2,754 -12.7% | $37,433 -13.6% |
| 2012 | $3,153 +5.9% | $43,313 -13.3% |
| 2011 | $2,978 +8.9% | $49,950 -8% |
| 2010 | $2,734 -21.3% | $54,273 -7.9% |
| 2009 | $3,474 +40.9% | $58,903 |
| 2008 | $2,465 | $58,903 +7% |
| 2007 | -- | $55,050 +3.3% |
| 2006 | $2,979 +7.8% | $53,300 +10.9% |
| 2005 | $2,765 -2.8% | $48,063 +5.7% |
| 2004 | $2,846 -2.5% | $45,478 +4.1% |
| 2003 | $2,920 +1.9% | $43,700 +3.7% |
| 2002 | $2,866 +7.6% | $42,127 +4% |
| 2001 | $2,663 +5.4% | $40,514 +3% |
| 2000 | $2,526 | $39,334 |
Find assessor info on the county website
Neighborhood: 60435
Nearby homes
- $259,4003 bd2 ba960 sqft2217 Macfarlane Dr, Joliet, IL 60435Off Market
- $251,6003 bd1 ba1k sqft2215 Macfarlane Dr, Joliet, IL 60435Off Market
- $255,0003 bd2 ba1k sqft1115 Brentwood Pl, Joliet, IL 60435Sold
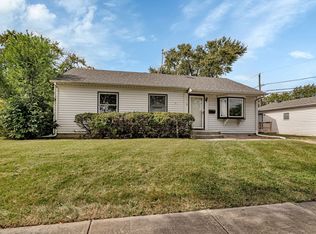
- $246,7003 bd1 ba1.1k sqft2213 Macfarlane Dr, Joliet, IL 60435Off Market
- $250,6003 bd1 ba1k sqft2303 Cypress Ln, Joliet, IL 60435Off Market
- $241,0003 bd1 ba960 sqft2218 Macfarlane Dr, Joliet, IL 60435Off Market
- $336,7003 bd3 ba1.9k sqft1202 Brentwood Pl, Joliet, IL 60435Off Market
- $264,400-- bd2 ba-- sqft1202 Brentwood Pl, Joliet, IL 60435Off Market
Nearby schools
GreatSchools rating
- 2/10Carl Sandburg Elementary SchoolGrades: K-5Distance: 0.2 mi
- 3/10Hufford Junior High SchoolGrades: 6-8Distance: 0.6 mi
- 5/10Joliet West High SchoolGrades: 9-12Distance: 1.2 mi
Schools provided by the listing agent
- High: Joliet West High School
- District: 86
Source: MRED as distributed by MLS GRID. This data may not be complete. We recommend contacting the local school district to confirm school assignments for this home.
Get a cash offer in 3 minutes
Find out how much your home could sell for in as little as 3 minutes with a no-obligation cash offer.
Estimated market value
$251,600
Get a cash offer in 3 minutes
Find out how much your home could sell for in as little as 3 minutes with a no-obligation cash offer.
Estimated market value
$251,600
- Illinois
- Will County
- Joliet
- 60435
- 1114 Brentwood Pl
Nearby cities
Nearby neighborhoods
Nearby zip codes
Other Joliet Topics
