Skip main navigation
Sold for $750,000
  • Zestimate®
    $750,000

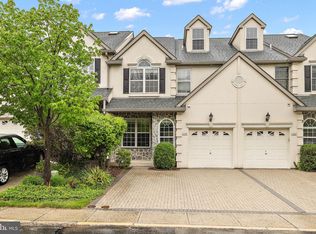
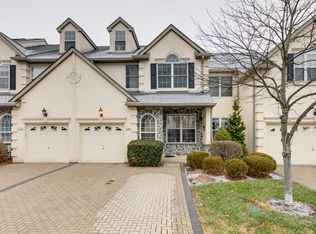
    1114 Brians Way, Wayne, PA 19087

    3beds
    3,012sqft
    Townhouse
    Built in 1998
    1,000 Square Feet Lot
    $750,000 Zestimate®
    $249/sqft
    $4,470 Estimated rent

    Home value

    $750,000

    $705,000 - $795,000

    $4,470/mo

    Zestimate® history
    Loading
    Loading...

    Owner options

    List your home for rent

    $4,470/mo

    Rent Zestimate®

    Find your next renter with Zillow Rental Manager. Plus, with online applications, you can quickly screen prospective tenants – for free.

    Learn more

    $4,470/mo

    Rent Zestimate®

    Refinance and save

    $5,427/mo

    Est. payment

    Refinancing to a lower rate could help reduce your monthly payments and save thousands over the life of the loan.

    See today's rates

    $5,427/mo

    Est. payment

    Explore your selling options

    Work with a Zillow partner agent

    Leverage their expertise and Zillow's premium Showcase listings to get your home seen by more buyers.

    Get started

    List with your own agent

    Get your home in front of millions of buyers by listing it on Zillow.

    Learn how to do it

    Sell it yourself

    Take full control of how buyers see your home on Zillow by listing For Sale by Owner (FSBO).

    List your home

    What's special

    One-car garageStriking two-sided fireplaceInviting living spacesAbundance of natural lightDedicated laundry roomThree bedroomsSpacious family room
    Welcome to 1114 Brians Way, a beautifully maintained and thoughtfully appointed residence in the highly sought-after Woods of Wayne. Ideally positioned within this desirable community, this inviting townhome offers approximately 2,362 square feet of above-grade living space, complemented by a fully finished walkout lower level, three bedrooms, three full and one-half bathrooms, a one-car garage, and an unfinished loft with walk-up access offering excellent storage or future finishing potential. From the moment you enter, the home’s generous scale, thoughtful floor plan, and inviting living spaces create an immediate sense of comfort and sophistication. The expansive main level is designed for both gracious entertaining and everyday living, featuring a generously sized living and dining area anchored by a striking two-sided fireplace. The spacious family room flows seamlessly into a charming sitting area, where a sliding glass door provides direct access to the rear deck and brings an abundance of natural light into the home. The kitchen features white cabinetry, a center island, and a cozy breakfast nook, creating a comfortable and functional setting for everyday meals and gatherings. A convenient coat closet, powder room, and direct interior access to the garage complete the main level. Upstairs, the generously proportioned primary suite offers a private retreat with an expansive bedroom, comfortable sitting area, and two large walk-in closets. The primary bathroom features a deep soaking tub, separate stall shower, and generous vanity space. Two additional well-sized bedrooms, a full hall bathroom, and a dedicated laundry room complete the second floor. A private staircase continues to the unfinished loft, an exceptionally versatile space currently ideal for storage but offering exciting potential for future finishing, whether as a home office, studio, exercise space, or additional living area. The fully finished walkout lower level adds approximately 650 square feet of versatile living space and provides exceptional flexibility for a recreation room, media area, home office, or guest accommodations. A full bathroom, additional unfinished storage area, and sliding glass doors leading to a paver patio complete this level. Beautifully cared for and thoughtfully designed, 1114 Brians Way offers a wonderful combination of generous living space, flexible floor-plan options, and a coveted Wayne location. Just minutes from downtown Wayne, premier shopping and dining, major commuter routes, and the King of Prussia Town Center, this desirable home offers both the tranquility of a sought-after residential community and the convenience of one of the Main Line’s most appealing locations.

    Zillow last checked:

    Listing updated:

    Listed by:

    Brendan Reilly 215-510-2992,

    Crescent Real Estate

    Bought with:

    Catherine Lowry, RS316820

    BHHS Fox & Roach Wayne-Devon

    Source: Bright MLS,MLS#: PAMC2195586MLS Logo

    Facts & features

    Interior

    Bedrooms & bathrooms
    • Bedrooms: 3
    • Bathrooms: 4
    • Full bathrooms: 3
    • 1/2 bathrooms: 1
    • Main level bathrooms: 1
    Basement
    • Area: 650
    Heating
    • Forced Air, Natural Gas
    Cooling
    • Central Air, Electric
    Appliances
    • Included: Gas Water Heater
    • Laundry: Upper Level
    Features
    • Basement: Finished,Walk-Out Access
    • Number of fireplaces: 1
    Interior area
    • Total structure area: 3,012
    • Total interior livable area: 3,012 sqft
    • Finished area above ground: 2,362
    • Finished area below ground: 650

    Property

    Parking
    • Total spaces: 2
    • Parking features: Garage Faces Front, Inside Entrance, Attached, Driveway, Parking Lot
    • Attached garage spaces: 1
    • Uncovered spaces: 1
    Accessibility
    • Accessibility features: None
    Features
    • Levels: Three
    • Stories: 3
    • Pool features: None
    Lot
    • Size: 1,000 Square Feet
    Details
    • Additional structures: Above Grade, Below Grade
    • Parcel number: 580002012153
    • Zoning: RESIDENTIAL
    • Special conditions: Standard

    Construction

    Type & style
    • Home type: Townhouse
    • Architectural style: Traditional
    • Property subtype: Townhouse
    Materials
    • Stucco
    • Foundation: Concrete Perimeter
    Condition
    • New construction: No
    • Year built: 1998

    Utilities & green energy

    • Sewer: Public Sewer
    • Water: Public

    Community & HOA

    Community
    • Subdivision: The Woods At Wayne
    HOA
    • Has HOA: Yes
    • Services included: Common Area Maintenance, Maintenance Grounds, Snow Removal, Trash
    • HOA fee: $395 monthly
    Location
    • Region: Wayne
    • Municipality: UPPER MERION TWP

    Financial & listing details

    • Price per square foot: $249/sqft
    • Tax assessed value: $260,000
    • Annual tax amount: $9,516
    • Date on market: 9/24/2026
    • Listing agreement: Exclusive Right To Sell
    • Inclusions: Washer, Dryer, And Refrigerator
    • Ownership: Fee Simple

    Price history

    DateEventPrice
    10/22/2026Sold$750,000$249/sqft
    Source: Bright MLS #PAMC2195586 Report a problem
    9/27/2026Contingent$750,000$249/sqft
    Source: Bright MLS #PAMC2195586 Report a problem
    9/24/2026Listed for sale$750,000+177.3%$249/sqft
    Source: Bright MLS #PAMC2195586 Report a problem
    3/8/1999Sold$270,490$90/sqft
    Source: Public Record Report a problem

    Public tax history

    YearProperty taxesTax assessment
    2025$8,413 +6.9%$260,000
    2024$7,869 $260,000
    2023$7,869 +6.4%$260,000
    2022$7,398 +3.2%$260,000
    2021$7,168 +2.2%$260,000
    2020$7,013 +4.2%$260,000
    2019$6,732 +1.8%$260,000
    2018$6,613 +3.5%$260,000
    2017$6,390 $260,000
    2016$6,390 +3.8%$260,000
    2015$6,155 +1.6%$260,000
    2014$6,058 +2.2%$260,000
    2013$5,928 +1.3%$260,000
    2012$5,850 +8.3%$260,000
    2011$5,404 +3.8%$260,000
    2010$5,205 +3.1%$260,000
    2009$5,049 +2.9%$260,000
    2008$4,906 +3%--
    2007$4,761 +4.1%--
    2006$4,572 +8.4%--
    2005$4,216 +4.6%--
    2004$4,029 +4.2%--
    2003$3,865 +2.3%--
    2002$3,779 +4.3%--
    2000$3,622 +3.4%--
    1999$3,503 --
    Find assessor info on the county website

    Neighborhood: 19087

    Nearby schools

    GreatSchools rating
    Schools provided by the listing agent
    • District: Upper Merion Area

    Source: Bright MLS. This data may not be complete. We recommend contacting the local school district to confirm school assignments for this home.

    Get a cash offer in 3 minutes
    Find out how much your home could sell for in as little as 3 minutes with a no-obligation cash offer.
    Estimated market value
    $750,000
    Get a cash offer in 3 minutes
    Find out how much your home could sell for in as little as 3 minutes with a no-obligation cash offer.
    Estimated market value
    $750,000