Front Row to the 13th, Back Row to the 14th, Welcome to The Oaks. A rare opportunity to own a desirable ranch home on .84 acres in one of Chapel Hill's most established communities. Perfectly positioned on the golf course at Chapel Hill Country Club, this property offers stunning views of the 13th fairway in front and the 14th fairway behind-a truly special setting that feels like a private retreat. With 3 bedrooms, 2 1/2 baths, and 2,945 square feet, this home offers easy one-level living with generaous spaces throughout. The welcoming kitchen is the heart of the home, featuring plentiful custom-built cabentry and walk-in pantry large enough for a second refrigerator. The spacious primary suite opens directly to the backyard and inlcudes a large dressing area with a sink, walk-in closet, and adjacent full bath-thoughtfully designed for comfort and functionality. Hardwood floors thoughout, adding warmth, and continuity to the home. An underground sprinkler system, invisible fence, and circular drive add both convenience and curb appeal,. And then-the showstopper, The beautiful landscapped yard is a gardner's delight, filled with mature shrubs and abundant flower beds that create color and charm to every season. Location? It doesn't get better. *Minutes to Dean Smith Center, Kenan Stadium, Boshamer Stadium & Chewning Tennis Center *Less than 2 miles to UNC Medical Center *Quick access to Harris Teeeter (Meadwoment), Wegmens (15-501), and Whold Foods (Franklin Street) *Dining favorites nearby including First Watch, Brenz, and Hawthorne & Wood *Close to University Mall, Eastgate, and 10 minutes to Southpoint *Only 20 minutes to RDU airport Golf cousse living. One level convenience. Prime Chapel Hill access. This is The Oaks lifestyle at it's best.
Sold for $1,150,000
$1,150,000
1114 Burning Tree Dr, Chapel Hill, NC 27517
3beds
2,945sqft
Single Family Residence, Residential
Built in 1978
0.84 Acres Lot
$1,134,400 Zestimate®
$390/sqft
$4,619 Estimated rent
Home value
$1,134,400
$1.02M - $1.26M
$4,619/mo
Zestimate® history
Owner options
List your home for rent
$4,619/mo
Rent Zestimate®
Find your next renter with Zillow Rental Manager. Plus, with online applications, you can quickly screen prospective tenants – for free.
$4,619/mo
Rent Zestimate®
Refinance and save
$6,864/mo
Est. payment
Refinancing to a lower rate could help reduce your monthly payments and save thousands over the life of the loan.
$6,864/mo
Est. payment
Explore your selling options
Work with a Zillow partner agent
Leverage their expertise and Zillow's premium Showcase listings to get your home seen by more buyers.
Get startedList with your own agent
Get your home in front of millions of buyers by listing it on Zillow.
Learn how to do itSell it yourself
Take full control of how buyers see your home on Zillow by listing For Sale by Owner (FSBO).
List your homeWhat's special
Invisible fenceWalk-in closetUnderground sprinkler system
Zillow last checked:
Listing updated:
Listed by:
Clem Satterfield 919-428-1886,
Cottage Realty LLC
Bought with:
Denise P Kennihan, 229093
Chapel Hill Realty Group, Inc.
Source: Doorify MLS,MLS#: 10148886
Facts & features
Interior
Bedrooms & bathrooms
- Bedrooms: 3
- Bathrooms: 3
- Full bathrooms: 2
- 1/2 bathrooms: 1
Heating
- Electric, Fireplace(s), Forced Air, Heat Pump
Cooling
- Attic Fan, Ceiling Fan(s), Central Air, Electric, Heat Pump
Appliances
- Included: Built-In Electric Oven, Built-In Electric Range, Dishwasher, Disposal, Dryer, Electric Cooktop, Electric Oven, Electric Water Heater, Exhaust Fan, Gas Cooktop, Ice Maker, Microwave, Oven, Plumbed For Ice Maker, Refrigerator, Self Cleaning Oven, Stainless Steel Appliance(s), Washer, Washer/Dryer, Water Heater
- Laundry: Inside, Laundry Closet
Features
- Separate Shower, Walk-In Closet(s)
- Flooring: Vinyl, Wood
- Windows: Bay Window(s), Blinds, Display Window(s), Screens, Wood Frames
- Has fireplace: Yes
- Fireplace features: Gas, Gas Log
Interior area
- Total structure area: 2,945
- Total interior livable area: 2,945 sqft
- Finished area above ground: 2,945
- Finished area below ground: 0
Property
Parking
- Total spaces: 4
- Parking features: Asphalt, Garage Faces Side
- Attached garage spaces: 2
Accessibility
- Accessibility features: Accessible Bedroom, Accessible Kitchen, Accessible Kitchen Appliances, Accessible Washer/Dryer, Level Flooring, Visitor Bathroom
Features
- Levels: One
- Stories: 1
- Patio & porch: Deck, Patio
- Pool features: Community
- Fencing: Back Yard, Electric
- Has view: Yes
- View description: Garden, Golf Course
Lot
- Size: 0.84 Acres
- Features: Few Trees, Garden, On Golf Course, Private
Details
- Parcel number: 9798462350
- Zoning: R-1A
Construction
Type & style
- Home type: SingleFamily
- Architectural style: Ranch
- Property subtype: Single Family Residence, Residential
Materials
- Wood Siding
- Roof: Shingle
Condition
- New construction: No
- Year built: 1978
Utilities & green energy
- Sewer: Public Sewer
- Water: Public
- Utilities for property: Cable Available, Electricity Connected, Natural Gas Available, Sewer Connected, Water Connected
Green energy
- Energy efficient items: HVAC
Community & HOA
Community
- Features: Clubhouse, Golf, Pool, Racquetball, Tennis Court(s)
- Subdivision: The Oaks
HOA
- Has HOA: Yes
- Amenities included: Cable TV, Landscaping, Maintenance Grounds, Parking
- Services included: None
- HOA fee: $50 annually
Location
- Region: Chapel Hill
Financial & listing details
- Price per square foot: $390/sqft
- Tax assessed value: $1,234,100
- Annual tax amount: $15,872
- Date on market: 2/26/2026
- Road surface type: Asphalt
Price history
| Date | Event | Price |
|---|---|---|
| 4/20/2026 | Sold | $1,150,000$390/sqft |
Source:  Doorify MLS #10148886 Report a problem Doorify MLS #10148886 Report a problem | ||
| 2/28/2026 | Pending sale | $1,150,000$390/sqft |
Source: Doorify MLS #10148886 Report a problem | ||
| 2/26/2026 | Listed for sale | $1,150,000$390/sqft |
Source: Doorify MLS #10148886 Report a problem | ||
Public tax history
| Year | Property taxes | Tax assessment |
|---|---|---|
| 2025 | $16,373 +14.5% | $1,234,100 +47.3% |
| 2024 | $14,297 +2.8% | $837,600 |
| 2023 | $13,903 +4.3% | $837,600 |
| 2022 | $13,324 +1.3% | $837,600 |
| 2021 | $13,152 +13.6% | $837,600 +21.6% |
| 2020 | $11,575 | $689,000 |
| 2018 | $11,575 | $689,000 |
| 2017 | -- | $689,000 +4.6% |
| 2016 | $10,952 | $658,840 |
| 2015 | $10,952 +0.5% | $658,840 |
| 2014 | $10,900 | $658,840 |
| 2013 | -- | $658,840 |
| 2012 | -- | $658,840 |
| 2011 | -- | $658,840 |
| 2010 | -- | $658,840 |
| 2009 | -- | $658,840 +31.3% |
| 2008 | $8,407 +3.8% | $501,778 |
| 2007 | $8,096 +4.2% | $501,778 |
| 2006 | $7,770 | $501,778 |
| 2005 | $7,770 +42.4% | $501,778 +52.2% |
| 2004 | $5,457 +3.6% | $329,715 |
| 2003 | $5,269 +1.5% | $329,715 |
| 2002 | $5,193 +4.2% | $329,715 |
| 2001 | $4,982 +1.9% | $329,715 +16.4% |
| 2000 | $4,890 | $283,152 |
Find assessor info on the county website
Neighborhood: The Oaks
Nearby homes
- $1,293,6004 bd3 ba2.6k sqft1118 Burning Tree Dr, Chapel Hill, NC 27517Off Market

- $1,570,2005 bd4 ba3.7k sqft1110 Burning Tree Dr, Chapel Hill, NC 27517Off Market
- $1,342,2004 bd4 ba4k sqft1122 Burning Tree Dr, Chapel Hill, NC 27517Off Market
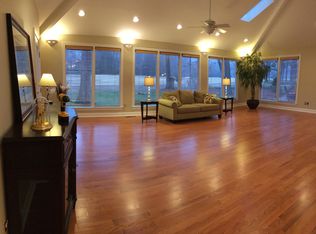
- $1,945,0005 bd5 ba4.1k sqft1106 Burning Tree Dr, Chapel Hill, NC 27517Off Market
- $1,812,1004 bd3 ba4k sqft1103 Burning Tree Dr, Chapel Hill, NC 27517Off Market
- $2,002,4005 bd5 ba4.7k sqft1102 Burning Tree Dr, Chapel Hill, NC 27517Off Market
- $345,9003 bd2 ba1.3k sqft1102 Oak Tree Dr, Chapel Hill, NC 27517Off Market
- $1,700,0004 bd3 ba3.3k sqft1126 Burning Tree Dr, Chapel Hill, NC 27517Sold
Nearby schools
GreatSchools rating
- 8/10Mel And Zora Rashkis Elementary SchoolGrades: PK-5Distance: 0.7 mi
- 6/10Grey Culbreth Middle SchoolGrades: 6-8Distance: 3.1 mi
- 9/10East Chapel Hill High SchoolGrades: 9-12Distance: 3.5 mi
Schools provided by the listing agent
- Elementary: CH/Carrboro - Rashkis
- Middle: CH/Carrboro - Grey Culbreth
- High: CH/Carrboro - East Chapel Hill
Source: Doorify MLS. This data may not be complete. We recommend contacting the local school district to confirm school assignments for this home.
Get a cash offer in 3 minutes
Find out how much your home could sell for in as little as 3 minutes with a no-obligation cash offer.
Estimated market value
$1,134,400
Get a cash offer in 3 minutes
Find out how much your home could sell for in as little as 3 minutes with a no-obligation cash offer.
Estimated market value
$1,134,400
- North Carolina
- Orange County
- Chapel Hill
- 27517
- The Oaks
- 1114 Burning Tree Dr
Nearby cities
Nearby neighborhoods
Nearby zip codes
Other Chapel Hill Topics
