Come discover Prescott Ranch for its unique open floorplan designs. This three level home displays 9' ceilings and large window package providing lots of natural light to every room. Come see the beautiful 6" plank flooring, white cabinets, custom tile work throughout, quarts countertops and lovely appointed finishes. You will be glad you did.
The first floor serves as a versatile space, perhaps as a guest suite or an entertainment area with full bath and walk-in closet. This floor also opens up to a private side patio and front covered porch, perfect for enjoying outdoor gatherings or simply taking in the scenic views.
Ascending the staircase, you find the second floor seamlessly connects the living spaces. The dining area is adjacent to a modern kitchen equipped with state-of-the-art appliances and a central island. Along with a half-bath and covered balcony to enjoy the neighborhood views.
The third floor is dedicated to the primary suite and 2 additional bedrooms and the laundry room.
Sold
Price Unknown
1114 Butler Creek Ave, Belgrade, MT 59714
4beds
2,327sqft
Single Family Residence
Built in 2023
3,210 Square Feet Lot
$608,700 Zestimate®
$--/sqft
$3,485 Estimated rent
Home value
$608,700
$578,000 - $639,000
$3,485/mo
Zestimate® history
Owner options
List your home for rent
$3,485/mo
Rent Zestimate®
Find your next renter with Zillow Rental Manager. Plus, with online applications, you can quickly screen prospective tenants – for free.
$3,485/mo
Rent Zestimate®
Refinance and save
$127/mo
Est. payment
Refinancing to a lower rate could help reduce your monthly payments and save thousands over the life of the loan.
$127/mo
Est. payment
Explore your selling options
Work with a Zillow partner agent
Leverage their expertise and Zillow's premium Showcase listings to get your home seen by more buyers.
Get startedList with your own agent
Get your home in front of millions of buyers by listing it on Zillow.
Learn how to do itSell it yourself
Take full control of how buyers see your home on Zillow by listing For Sale by Owner (FSBO).
List your homeWhat's special
Front covered porchPrivate side patioLarge window packageWalk-in closetWhite cabinetsQuarts countertopsState-of-the-art appliances
Zillow last checked:
Listing updated:
Listed by:
Lisse Barrett 831-236-2360,
Donnie Olsson Real Estate,
Shawn Bates 406-920-9588,
Donnie Olsson Real Estate
Bought with:
Lisse Barrett, RBS-87891
Donnie Olsson Real Estate
Source: Big Sky Country MLS,MLS#: 388720Originating MLS: Big Sky Country MLS
Facts & features
Interior
Bedrooms & bathrooms
- Bedrooms: 4
- Bathrooms: 4
- Full bathrooms: 3
- 1/2 bathrooms: 1
Rooms
- Room types: Dining Room, Full Bath, Half Bath, Kitchen, Laundry, Living Room, Primary Bedroom
Heating
- Natural Gas
Cooling
- Central Air
Appliances
- Included: Dishwasher, Disposal, Microwave, Range, Some Gas Appliances, Stove
Features
- Walk-In Closet(s)
- Flooring: Plank, Vinyl
Interior area
- Total structure area: 2,327
- Total interior livable area: 2,327 sqft
- Finished area above ground: 2,327
Property
Parking
- Total spaces: 2
- Parking features: Attached, Garage, Garage Door Opener
- Attached garage spaces: 2
- Has uncovered spaces: Yes
Features
- Levels: Three Or More
- Stories: 3
- Patio & porch: Balcony, Covered, Patio
- Exterior features: Concrete Driveway, Landscaping
- Fencing: Perimeter
- Has view: Yes
- View description: Mountain(s)
- Waterfront features: None
Lot
- Size: 3,210 Square Feet
- Features: Lawn, Landscaped
Details
- Parcel number: TBD
- Zoning description: R2 - Residential Two-Household Medium Density
- Special conditions: Standard
Construction
Type & style
- Home type: SingleFamily
- Architectural style: Craftsman
- Property subtype: Single Family Residence
Materials
- Cement Siding, Hardboard, Wood Siding
- Roof: Asphalt
Condition
- New Construction
- New construction: Yes
- Year built: 2023
Details
- Builder name: Bates Homes
Utilities & green energy
- Sewer: Public Sewer
- Water: Public
- Utilities for property: Fiber Optic Available, Natural Gas Available, Sewer Available, Water Available
Community & HOA
Community
- Security: Carbon Monoxide Detector(s), Heat Detector, Smoke Detector(s), Security Lights
- Subdivision: Prescott Ranch
HOA
- Has HOA: Yes
- Amenities included: Playground, Park, Sidewalks, Trail(s)
- HOA fee: $127 monthly
Location
- Region: Belgrade
Financial & listing details
- Tax assessed value: $824,348
- Annual tax amount: $6,404
- Date on market: 3/12/2024
- Cumulative days on market: 42 days
- Listing terms: Cash,3rd Party Financing
- Ownership: Full
- Road surface type: Paved
Price history
| Date | Event | Price |
|---|---|---|
| 3/9/2024 | Sold | -- |
Source: Big Sky Country MLS #388720 Report a problem | ||
| 2/7/2024 | Pending sale | $640,425$275/sqft |
Source: Big Sky Country MLS #388720 Report a problem | ||
| 2/2/2024 | Contingent | $640,425$275/sqft |
Source: Big Sky Country MLS #388720 Report a problem | ||
| 12/22/2023 | Listed for sale | $640,425$275/sqft |
Source: Big Sky Country MLS #388720 Report a problem | ||
Public tax history
| Year | Property taxes | Tax assessment |
|---|---|---|
| 2025 | $2,555 +418713.1% | $642,300 +16057400% |
| 2024 | $1 | $4 |
| 2023 | $1 | $4 |
Find assessor info on the county website
Neighborhood: 59714
Nearby homes
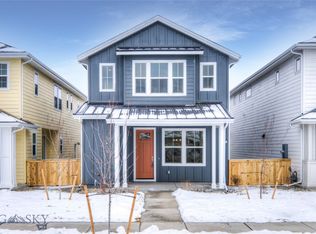
- $--3 bd3 ba1.7k sqft1118 Butler Creek Ave, Belgrade, MT 59714Sold
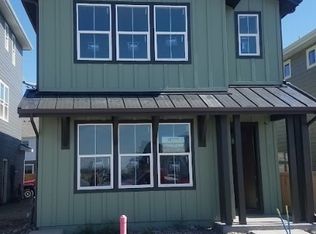
- $--3 bd3 ba1.8k sqft1112 Butler Creek Ave, Belgrade, MT 59714Sold
- $518,0003 bd2 ba1.8k sqft1120 Butler Creek Ave, Belgrade, MT 59714Off Market
- $--3 bd3 ba1.8k sqft1120 Butler Creek Ave, Belgrade, MT 59714Sold

- $--3 bd3 ba1.7k sqft1110 Butler Creek Ave, Belgrade, MT 59714Sold
- $622,1004 bd3 ba2.6k sqft1122 Butler Creek Ave, Belgrade, MT 59714Off Market
- $646,0003 bd2 ba2k sqft1501 Belle Starr Dr, Belgrade, MT 59714Off Market
- $524,2003 bd3 ba1.8k sqft1108 Butler Creek Ave, Belgrade, MT 59714Off Market
Nearby schools
GreatSchools rating
- NAStory Creek ElementaryGrades: PK-4Distance: 0.6 mi
- 6/10Belgrade Middle SchoolGrades: 5-8Distance: 1.1 mi
- 6/10Belgrade High SchoolGrades: 9-12Distance: 1.3 mi
- Montana
- Gallatin County
- Belgrade
- 59714
- 1114 Butler Creek Ave
Nearby cities
Nearby neighborhoods
Nearby zip codes
Other Belgrade Topics
