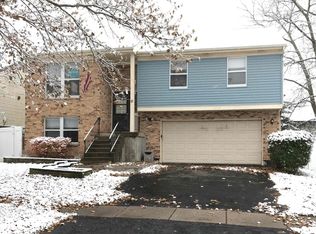
Conveniently located near I-355, I-88, I-294, shopping, restaurants, and everyday conveniences! This beautifully updated home offers extensive improvements, including a 2022 kitchen renovation with all-new cabinets, quartz countertops, glass subway tile backsplash, modern lighting, stainless-steel appliances, under mount sink, and faucet. Luxury vinyl flooring and updated lighting add a fresh, modern feel throughout. The completely renovated bathroom features a new vanity, sink, faucets, shower, toilet, mirrors, lighting, and flooring. All three bedrooms feature ceiling fans, while the primary bedroom offers a walk-in closet, stylish shiplap accent wall, and additional storage cabinets. The lower level provides flexible living space with a walkout to the NEW fenced backyard. Additional updates include a NEW 2026 roof and gutters, 2022 water heater, 2011 furnace, and 2008 siding and fascia. The garage features epoxy flooring and an electric door opener. Move-in ready, beautifully updated, and ready to enjoy!
Contingent
$380,000
1114 Buttonwood Dr, Westmont, IL 60559
3beds
1,362sqft
Single Family Residence
Built in 1985
5,052 Square Feet Lot
$381,800 Zestimate®
$279/sqft
$-- HOA
What's special
Modern lightingStylish shiplap accent wallNew fenced backyardCompletely renovated bathroomQuartz countertopsUpdated lightingLuxury vinyl flooring
- 15 days
- 1,908
- 223
Likely to sell faster than
Zillow last checked:
Listing updated:
Listed by:
Mark Bulza 708-808-0522,
iDream Realty Inc,
Rosalba Bulza,
iDream Realty Inc
Source: MRED as distributed by MLS GRID,MLS#: 12764470
Facts & features
Interior
Bedrooms & bathrooms
- Bedrooms: 3
- Bathrooms: 2
- Full bathrooms: 1
- 1/2 bathrooms: 1
Rooms
- Room types: No additional rooms
Primary bedroom
- Features: Flooring (Other), Window Treatments (All)
- Level: Second
- Area: 180 Square Feet
- Dimensions: 15X12
Bedroom 2
- Features: Flooring (Other), Window Treatments (All)
- Level: Second
- Area: 100 Square Feet
- Dimensions: 10X10
Bedroom 3
- Features: Flooring (Other), Window Treatments (All)
- Level: Second
- Area: 100 Square Feet
- Dimensions: 10X10
Dining room
- Features: Flooring (Other), Window Treatments (Blinds)
- Level: Main
- Area: 81 Square Feet
- Dimensions: 9X9
Family room
- Features: Flooring (Other), Window Treatments (Curtains/Drapes)
- Level: Basement
- Area: 324 Square Feet
- Dimensions: 18X18
Kitchen
- Features: Kitchen (Updated Kitchen), Flooring (Other), Window Treatments (All)
- Level: Main
- Area: 81 Square Feet
- Dimensions: 9X9
Laundry
- Features: Flooring (Other)
- Level: Basement
- Area: 84 Square Feet
- Dimensions: 12X7
Living room
- Features: Flooring (Other), Window Treatments (Blinds)
- Level: Main
- Area: 204 Square Feet
- Dimensions: 17X12
Heating
- Natural Gas, Forced Air
Cooling
- Central Air
Appliances
- Included: Range, Microwave, Dishwasher, Refrigerator, Washer, Dryer
- Laundry: In Unit
Features
- Cathedral Ceiling(s)
- Flooring: Laminate
- Basement: Finished,Walk-Out Access
- Attic: Unfinished
Interior area
- Total structure area: 0
- Total interior livable area: 1,362 sqft
Property
Parking
- Total spaces: 2
- Parking features: Asphalt, Garage Door Opener, Yes, Garage Owned, Attached, Garage
- Attached garage spaces: 2
- Has uncovered spaces: Yes
Accessibility
- Accessibility features: No Disability Access
Features
- Levels: Tri-Level
- Patio & porch: Deck
- Fencing: Fenced
Lot
- Size: 5,052 Square Feet
- Dimensions: 58X90X47X15X11X72
Details
- Parcel number: 0916307014
- Special conditions: None
- Other equipment: TV-Cable, Ceiling Fan(s), Sump Pump, Radon Mitigation System
Construction
Type & style
- Home type: SingleFamily
- Property subtype: Single Family Residence
Materials
- Brick, Frame
- Foundation: Concrete Perimeter
- Roof: Asphalt
Condition
- New construction: No
- Year built: 1985
- Major remodel year: 2022
Details
- Builder model: GINGERWOOD
Utilities & green energy
- Electric: Circuit Breakers
- Sewer: Public Sewer
- Water: Public
Community & HOA
Community
- Features: Park
- Security: Carbon Monoxide Detector(s)
- Subdivision: Sycamore Run
HOA
- Services included: None
Location
- Region: Westmont
Financial & listing details
- Price per square foot: $279/sqft
- Tax assessed value: $86,894
- Annual tax amount: $5,103
- Date on market: 9/19/2026
- Ownership: Fee Simple
Estimated market value
$381,800
$363,000 - $401,000
$2,734/mo
Price history
| Date | Event | Price |
|---|---|---|
| 10/2/2026 | Contingent | $380,000$279/sqft |
Source:  MRED as distributed by MLS GRID #12764470 Report a problem MRED as distributed by MLS GRID #12764470 Report a problem | ||
| 9/29/2026 | Listing removed | $380,000$279/sqft |
Source: MRED as distributed by MLS GRID #12764470 Report a problem | ||
| 9/19/2026 | Listed for sale | $380,000+22.6%$279/sqft |
Source: MRED as distributed by MLS GRID #12764470 Report a problem | ||
| 11/1/2022 | Sold | $310,000-3.1%$228/sqft |
Source: MRED as distributed by MLS GRID #11634397 Report a problem | ||
| 10/10/2022 | Pending sale | $319,900$235/sqft |
Source:  RE/MAX International #11634397 Report a problem RE/MAX International #11634397 Report a problem | ||
| 10/10/2022 | Contingent | $319,900$235/sqft |
Source: MRED as distributed by MLS GRID #11634397 Report a problem | ||
| 10/7/2022 | Price change | $319,900-1.5%$235/sqft |
Source: MRED as distributed by MLS GRID #11634397 Report a problem | ||
| 9/30/2022 | Price change | $324,900-1.5%$239/sqft |
Source: MRED as distributed by MLS GRID #11634397 Report a problem | ||
| 9/21/2022 | Price change | $329,900-1.5%$242/sqft |
Source: MRED as distributed by MLS GRID #11634397 Report a problem | ||
| 9/15/2022 | Price change | $334,900-1.5%$246/sqft |
Source: MRED as distributed by MLS GRID #11622721 Report a problem | ||
| 9/7/2022 | Listed for sale | $339,900+58.1%$250/sqft |
Source: MRED as distributed by MLS GRID #11622721 Report a problem | ||
| 10/26/2016 | Sold | $215,000-4.4%$158/sqft |
Source: MRED as distributed by MLS GRID #09269285 Report a problem | ||
| 9/18/2016 | Price change | $224,800-0.4%$165/sqft |
Source: James Lowe #09269285 Report a problem | ||
| 9/1/2016 | Listed for sale | $225,800$166/sqft |
Source: James Lowe #09269285 Report a problem | ||
| 8/9/2016 | Pending sale | $225,800$166/sqft |
Source: James Lowe #09269285 Report a problem | ||
| 7/15/2016 | Price change | $225,800-1.7%$166/sqft |
Source: James Lowe #09269285 Report a problem | ||
| 6/27/2016 | Listed for sale | $229,800$169/sqft |
Source: James Lowe #09269285 Report a problem | ||
Public tax history
| Year | Property taxes | Tax assessment |
|---|---|---|
| 2024 | $4,770 +5.7% | $86,894 +8.8% |
| 2023 | $4,515 +6.1% | $79,880 +7.1% |
| 2022 | $4,257 +7.5% | $74,580 +1.2% |
| 2021 | $3,959 +1.9% | $73,730 +2% |
| 2020 | $3,884 +3.2% | $72,270 |
| 2019 | $3,762 +1.4% | -- |
| 2018 | $3,711 +3.6% | $67,330 +3.9% |
| 2017 | $3,580 +2.1% | $64,790 +4.8% |
| 2016 | $3,505 +1.6% | $61,830 +6.3% |
| 2015 | $3,450 +7.9% | $58,170 +9.6% |
| 2014 | $3,198 +2.9% | $53,090 +0.5% |
| 2013 | $3,109 +2.6% | $52,840 -4.3% |
| 2012 | $3,030 -15.6% | $55,220 -22.1% |
| 2011 | $3,591 -0.8% | $70,850 -7.4% |
| 2010 | $3,620 +1.5% | $76,550 -5.8% |
| 2009 | $3,567 +4.5% | $81,260 |
| 2008 | $3,413 +5.2% | $81,260 +5.9% |
| 2007 | $3,244 +7.1% | $76,730 +9.7% |
| 2006 | $3,030 +6.6% | $69,920 +7.7% |
| 2005 | $2,842 +7.4% | $64,920 +12.1% |
| 2004 | $2,647 +2.6% | $57,890 +10% |
| 2003 | $2,580 -2.9% | $52,630 +1.7% |
| 2002 | $2,658 +2.4% | $51,750 +6.8% |
| 2001 | $2,595 +0.6% | $48,470 +3.5% |
| 2000 | $2,579 | $46,830 |
Find assessor info on the county website
Monthly payment
Est. payment
Payment breakdown
Explore the cost of this home by adjusting the details. Changes won't be saved.Climate risks
Neighborhood: 60559
Nearby schools
Schools provided by the listing agent
- Elementary: Fairmount Elementary School
- Middle: O Neill Middle School
- High: South High School
- District: 58
Source: MRED as distributed by MLS GRID. This data may not be complete. We recommend contacting the local school district to confirm school assignments for this home.

Similar homes
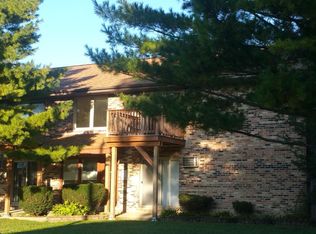
- $399,9003 bd2 ba1.5k sqft4030 N Adams St, Westmont, IL 60559Price Change
 MLS ID #12768483, Regina Macionis, Realty Executives Midwest. MRED as distributed by MLS GRID
 - $350,0003 bd2 ba1.1k sqft241 W Quincy St, Westmont, IL 60559Active
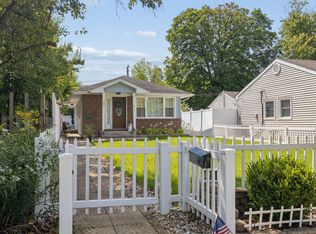 MLS ID #12753171, Kimberly Heller, ABR,CNC, Baird & Warner. MRED as distributed by MLS GRID
 - $--4 bd2 ba1.6k sqft5505 S Bruner St, Hinsdale, IL 60521AuctionAuction.com 2
- $375,0004 bd2 ba2k sqft3818 Liberty Blvd, Westmont, IL 60559Active
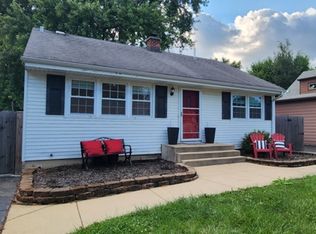 MLS ID #12724346, Aj Tayfel, Real People Realty. MRED as distributed by MLS GRID
