Tucked away on an oversized, oak-studded cul de sac lot in the gated, and established community of the Springs at Stone Oak, this 2,518 square foot, 1-story David Weekley 3 bedroom, 2 bath home with sparkling in ground pool is sure to impress. As you approach the residence, you'll notice the extra long driveway and newer heavy composition shingle roof, abundant live oak trees, and curb appeal afforded by the all brick exterior, mulched flower beds, and inviting covered front porch. Upon entering you will notice the brand new, neutral paint and ceramic tile leading into the main living area. The home has high ceilings, ample natural light, and plenty of storage throughout. The main living area is open concept, with abundant living space. The entertainer's island kitchen features Corian counters, white appliances to include side by side refrigerator, gas cooking, a spacious walk-in pantry, large dining space with bay window, and plenty of prep room. Off of the kitchen, you'll find the large living room boasting a gas fireplace with gas logs, plentiful windows with great views of the backyard and gorgeous hardwood floors. The office or flex space is located just off the kitchen, featuring generous natural light, with a perfect working space, tranquil view, and direct access to the backyard. The spacious master bedroom offers hardwood flooring, large windows, direct access to the backyard, and pool area, as well as a fabulous en suite.The en suite boasts dual vanities, and knee space, linen closet, an extra large walk-in shower with separate rain head and wand, bench seating, and more. The master closet is massive, with plenty of natural light, shelves and racks for storage. The 2 spare bedrooms are huge, both offering great privacy for all, and ample closet space. The first spare room boasts 3 closets, ceiling fan, brand new carpet and abundant natural light.The next guest bedroom offers hardwood floors, 2 closets, and easy access to the well appointed full bathroom. The 2nd full bathroom has a tub/shower combo with tile surround, medicine cabinet and oversized vanity for extra storage. The indoor utility room is positioned conveniently off the kitchen and comes with a full size washer and dryer, sink, storage cabinets and shelf with garage access. The oversized 2-car garage w/ automatic opener boasts a Culligan water softener system, automatic sprinklers with brand new wifi capable controller, and built-in storage. The private backyard will become your new paradise. The sparkling, in-ground Gary pool is the centerpiece. There's also a large patio area, tons of mature shadectrees, plenty of entertaining space, raised garden beds, and room to play. The home is equipped with two hvac units replaced in 2019, and 2021, efficient water heater replaced in 2022, and whole home surge protection. Enjoy the large community park and playground, access to highly rated NEISD schools, and privacy of this tight knit Stone Oak community.
Sold
Price Unknown
1114 Calico Spring, San Antonio, TX 78258
3beds
2,518sqft
Single Family Residence
Built in 1999
0.3 Acres Lot
$502,400 Zestimate®
$--/sqft
$4,101 Estimated rent
Home value
$502,400
$477,000 - $533,000
$4,101/mo
Zestimate® history
Owner options
List your home for rent
$4,101/mo
Rent Zestimate®
Find your next renter with Zillow Rental Manager. Plus, with online applications, you can quickly screen prospective tenants – for free.
$4,101/mo
Rent Zestimate®
Refinance and save
$450/mo
Est. payment
Refinancing to a lower rate could help reduce your monthly payments and save thousands over the life of the loan.
$450/mo
Est. payment
Explore your selling options
Work with a Zillow partner agent
Leverage their expertise and Zillow's premium Showcase listings to get your home seen by more buyers.
Get startedList with your own agent
Get your home in front of millions of buyers by listing it on Zillow.
Learn how to do itSell it yourself
Take full control of how buyers see your home on Zillow by listing For Sale by Owner (FSBO).
List your homeWhat's special
High ceilingsPool areaAutomatic openerGorgeous hardwood floorsHardwood floorsTranquil viewNeutral paint
Zillow last checked:
Listing updated:
Listed by:
Philip Becker TREC #598708 (210) 274-2774,
Becker Properties, LLC
Source: LERA MLS,MLS#: 1731064
Facts & features
Interior
Bedrooms & bathrooms
- Bedrooms: 3
- Bathrooms: 2
- Full bathrooms: 2
Primary bedroom
- Features: Outside Access, Walk-In Closet(s), Ceiling Fan(s), Full Bath
- Area: 308
- Dimensions: 22 x 14
Bedroom 2
- Area: 182
- Dimensions: 14 x 13
Bedroom 3
- Area: 252
- Dimensions: 18 x 14
Primary bathroom
- Features: Shower Only, Double Vanity
- Area: 176
- Dimensions: 16 x 11
Kitchen
- Area: 504
- Dimensions: 21 x 24
Living room
- Area: 400
- Dimensions: 25 x 16
Office
- Area: 117
- Dimensions: 13 x 9
Heating
- Central, Natural Gas
Cooling
- Ceiling Fan(s), Two Central
Appliances
- Included: Washer, Dryer, Microwave, Range, Gas Cooktop, Refrigerator, Disposal, Dishwasher, Plumbed For Ice Maker, Water Softener Owned, Gas Water Heater
- Laundry: Laundry Room
Features
- One Living Area, Eat-in Kitchen, Kitchen Island, Breakfast Bar, Pantry, Study/Library, Utility Room Inside, High Ceilings, Open Floorplan, High Speed Internet, Walk-In Closet(s), Ceiling Fan(s), Chandelier, Solid Counter Tops
- Flooring: Carpet, Ceramic Tile, Wood
- Windows: Double Pane Windows, Window Coverings
- Has basement: No
- Number of fireplaces: 1
- Fireplace features: One, Living Room, Gas Logs Included, Gas
Interior area
- Total interior livable area: 2,518 sqft
Property
Parking
- Total spaces: 2
- Parking features: Two Car Garage, Attached, Garage Door Opener, Pad Only (Off Street)
- Attached garage spaces: 2
Features
- Levels: One
- Stories: 1
- Patio & porch: Patio, Covered
- Exterior features: Sprinkler System, Rain Gutters
- Has private pool: Yes
- Pool features: In Ground
- Fencing: Privacy
Lot
- Size: 0.3 Acres
- Features: Cul-De-Sac, 1/4 - 1/2 Acre, Curbs, Street Gutters, Sidewalks, Streetlights, Fire Hydrant w/in 500'
- Residential vegetation: Mature Trees, Mature Trees (ext feat)
Details
- Parcel number: 176010010380
Construction
Type & style
- Home type: SingleFamily
- Property subtype: Single Family Residence
Materials
- Brick
- Foundation: Slab
- Roof: Heavy Composition
Condition
- Pre-Owned
- New construction: No
- Year built: 1999
Details
- Builder name: David Weekley
Utilities & green energy
- Electric: CPS
- Gas: CPS
- Sewer: City, Sewer System
- Water: SAWS, Water System
- Utilities for property: Cable Available
Community & HOA
Community
- Features: Playground
- Security: Controlled Access
- Subdivision: Springs At Stone Oak
HOA
- Has HOA: Yes
- HOA fee: $450 semi-annually
- HOA name: SPRINGS AT STONE OAK HOA
- Second HOA name: Stone Oak Property Owners Assoc
- Additional fee info: HOA Fee 2: $116.00 Semi-Annually
Location
- Region: San Antonio
Financial & listing details
- Tax assessed value: $468,720
- Annual tax amount: $10,799
- Date on market: 9/11/2025
- Cumulative days on market: 45 days
- Listing terms: Conventional,FHA,VA Loan,TX Vet,Cash
- Road surface type: Paved
Price history
| Date | Event | Price |
|---|---|---|
| 12/28/2023 | Sold | -- |
Source:  LERA MLS #1731064 Report a problem LERA MLS #1731064 Report a problem | ||
| 12/18/2023 | Pending sale | $425,000$169/sqft |
Source: LERA MLS #1731064 Report a problem | ||
| 12/4/2023 | Contingent | $425,000$169/sqft |
Source: LERA MLS #1731064 Report a problem | ||
| 12/4/2023 | Listed for sale | $425,000$169/sqft |
Source: LERA MLS #1731064 Report a problem | ||
| 11/30/2023 | Contingent | $425,000$169/sqft |
Source: LERA MLS #1731064 Report a problem | ||
| 11/27/2023 | Price change | $425,000-10.9%$169/sqft |
Source: LERA MLS #1731064 Report a problem | ||
| 11/3/2023 | Listed for sale | $477,000$189/sqft |
Source: LERA MLS #1731064 Report a problem | ||
Public tax history
| Year | Property taxes | Tax assessment |
|---|---|---|
| 2025 | $8,194 -5.3% | $468,720 |
| 2024 | $8,653 +165.4% | $468,720 +8.9% |
| 2023 | $3,260 -34.8% | $430,276 +10% |
| 2022 | $4,997 +104.5% | $391,160 +10% |
| 2021 | $2,443 | $355,600 +6.6% |
| 2020 | $2,443 -49.8% | $333,710 +1.9% |
| 2019 | $4,868 | $327,520 +4.2% |
| 2018 | $4,868 +0.6% | $314,240 +1.3% |
| 2017 | $4,841 +0.1% | $310,340 +0.3% |
| 2016 | $4,839 -0.1% | $309,497 +10% |
| 2015 | $4,845 | $281,361 +6.9% |
| 2014 | $4,845 | $263,240 +8.6% |
| 2013 | -- | $242,300 -1.5% |
| 2012 | -- | $246,100 -0.9% |
| 2011 | -- | $248,400 -0.9% |
| 2010 | -- | $250,690 -1.7% |
| 2009 | -- | $255,150 -2.1% |
| 2008 | -- | $260,590 -1.3% |
| 2007 | -- | $263,920 +10.6% |
| 2006 | -- | $238,600 +1.4% |
| 2005 | -- | $235,330 |
| 2004 | -- | -- |
| 2003 | -- | -- |
| 2002 | -- | -- |
| 2001 | -- | -- |
| 2000 | -- | -- |
Find assessor info on the county website
Neighborhood: The Springs at Stone Oak-Stone Oak
Nearby homes
- $446,4003 bd3 ba2.4k sqft1118 Calico Spg, San Antonio, TX 78258Off Market
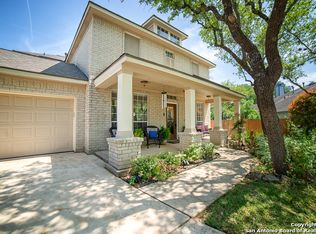
- $414,2004 bd3 ba2.4k sqft1110 Calico Spg, San Antonio, TX 78258Off Market

- $433,7004 bd2 ba2.3k sqft1119 Branch Spg, San Antonio, TX 78258Off Market
- $371,3003 bd2 ba1.8k sqft1115 Branch Spg, San Antonio, TX 78258Off Market
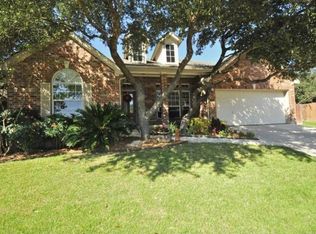
- $423,7004 bd2 ba2.2k sqft21523 Pearl Spg, San Antonio, TX 78258Off Market
- $421,9004 bd2 ba2.3k sqft21519 Pearl Spg, San Antonio, TX 78258Off Market
- $419,7003 bd3 ba2.7k sqft1106 Calico Spg, San Antonio, TX 78258Off Market
- $447,9004 bd2 ba2.8k sqft21527 Pearl Spg, San Antonio, TX 78258Off Market
Nearby schools
GreatSchools rating
- 9/10Canyon Ridge Elementary SchoolGrades: PK-5Distance: 0.6 mi
- 9/10Tejeda Middle SchoolGrades: 6-8Distance: 2.1 mi
- 8/10Johnson High SchoolGrades: 9-12Distance: 2.7 mi
Schools provided by the listing agent
- Elementary: Canyon Ridge Elem
- Middle: Tejeda
- High: Johnson
- District: North East I.S.D.
Source: LERA MLS. This data may not be complete. We recommend contacting the local school district to confirm school assignments for this home.
Get a cash offer in 3 minutes
Find out how much your home could sell for in as little as 3 minutes with a no-obligation cash offer.
Estimated market value
$502,400
Get a cash offer in 3 minutes
Find out how much your home could sell for in as little as 3 minutes with a no-obligation cash offer.
Estimated market value
$502,400
- Texas
- Bexar County
- San Antonio
- 78258
- The Springs at Stone Oak-Stone Oak
- 1114 Calico Spring
Nearby cities
Nearby neighborhoods
Nearby zip codes
Other San Antonio Topics
