Welcome to 1114 Calistoga Dr in Leander, TX! This beautiful two-story home offers 4 spacious bedrooms and 2.5 baths, thoughtfully designed for both comfort and functionality. Featuring two generous living areas, there’s plenty of space for entertaining, relaxing, or creating the perfect work-from-home setup, while the inviting stone fireplace adds warmth and character to the main living space. Situated on a large lot, the backyard is a true Texas retreat with a sparkling in-ground pool—perfect for summer gatherings or quiet evenings at home. Located in a great neighborhood and zoned to the highly regarded Leander Independent School District, this home offers the ideal blend of space, style, and location.
Active
Price cut: $1K (7/3)
$474,000
1114 Calistoga Dr, Leander, TX 78641
4beds
2,710sqft
Single Family Residence
Built in 2004
10,741 Square Feet Lot
$469,400 Zestimate®
$175/sqft
$33/mo HOA
What's special
Inviting stone fireplaceTwo-story homeSparkling in-ground poolLarge lot
- 145 days |
- 675 |
- 36 |
Zillow last checked:
Listing updated:
Listed by:
Sheryl Vicenik (512) 259-5580,
Schaible Realty (512) 259-5580
Source: Unlock MLS,MLS#: 4645938
Facts & features
Interior
Bedrooms & bathrooms
- Bedrooms: 4
- Bathrooms: 3
- Full bathrooms: 2
- 1/2 bathrooms: 1
Primary bedroom
- Features: Ceiling Fan(s), Walk-In Closet(s)
- Level: Second
Bedroom
- Features: Ceiling Fan(s)
- Level: Second
Bedroom
- Features: Ceiling Fan(s)
- Level: Second
Bedroom
- Features: Ceiling Fan(s)
- Level: Second
Primary bathroom
- Features: Double Vanity, Full Bath, Soaking Tub, Separate Shower
- Level: Second
Bathroom
- Features: Half Bath
- Level: First
Bathroom
- Features: Full Bath
- Level: Second
Dining room
- Features: Chandelier
- Level: First
Kitchen
- Features: Kitchen Island, Gourmet Kitchen, Pantry
- Level: First
Laundry
- Features: Electric Dryer Hookup, Gas Dryer Hookup, Washer Hookup
- Level: First
Living room
- Features: Ceiling Fan(s)
- Level: First
Living room
- Level: First
Heating
- Central, Natural Gas
Cooling
- Central Air
Appliances
- Included: Gas Cooktop, Dishwasher, Disposal, Exhaust Fan, Microwave, Free-Standing Range, Refrigerator, Self Cleaning Oven, Gas Water Heater, Water Purifier Owned, Water Softener Owned
Features
- Ceiling Fan(s), High Ceilings, Entrance Foyer, Interior Steps, Kitchen Island, Multiple Dining Areas, Multiple Living Areas, Open Floorplan, Pantry, Study/Home Office, Walk-In Closet(s)
- Flooring: Carpet, Tile
- Windows: Window Treatments
- Number of fireplaces: 1
- Fireplace features: Gas Log, Living Room
Interior area
- Total interior livable area: 2,710 sqft
Video & virtual tour
Property
Parking
- Total spaces: 2
- Parking features: Attached, Door-Single, Garage, Garage Door Opener
- Attached garage spaces: 2
Accessibility
- Accessibility features: None
Features
- Levels: Two
- Stories: 2
- Patio & porch: Covered, Deck, Patio, Porch
- Exterior features: Gutters Full, Private Yard
- Has private pool: Yes
- Pool features: In Ground, Outdoor Pool
- Spa features: None
- Fencing: Privacy, Wood
- Has view: Yes
- View description: None
- Waterfront features: None
Lot
- Size: 10,741 Square Feet
- Features: Level, Trees-Medium (20 Ft - 40 Ft)
Details
- Additional structures: Gazebo, Storage
- Parcel number: 17W341220H00080006
- Special conditions: Standard
Construction
Type & style
- Home type: SingleFamily
- Property subtype: Single Family Residence
Materials
- Foundation: Slab
- Roof: Composition
Condition
- Resale
- New construction: No
- Year built: 2004
Details
- Builder name: Gehan
Utilities & green energy
- Sewer: Public Sewer
- Water: Public
- Utilities for property: Electricity Available, Natural Gas Available
Community & HOA
Community
- Features: Park, Playground, Pool
- Subdivision: Ridgewood South Ph 02
HOA
- Has HOA: Yes
- Services included: Common Area Maintenance
- HOA fee: $400 annually
- HOA name: Ridgewood South HOA
Location
- Region: Leander
Financial & listing details
- Price per square foot: $175/sqft
- Tax assessed value: $479,231
- Annual tax amount: $9,768
- Date on market: 2/27/2026
- Listing terms: See Remarks,Cash,Conventional,FHA,USDA Loan,VA Loan
- Electric utility on property: Yes
Estimated market value
$469,400
$446,000 - $493,000
$2,983/mo
Price history
| Date | Event | Price |
|---|---|---|
| 7/3/2026 | Price change | $474,000-0.2%$175/sqft |
Source:  Unlock MLS #4645938 Report a problem Unlock MLS #4645938 Report a problem | ||
| 5/28/2026 | Price change | $475,000-3.1%$175/sqft |
Source: Unlock MLS #4645938 Report a problem | ||
| 4/25/2026 | Price change | $490,000-2%$181/sqft |
Source: Unlock MLS #4645938 Report a problem | ||
| 3/26/2026 | Price change | $500,000-2%$185/sqft |
Source: Unlock MLS #4645938 Report a problem | ||
| 3/16/2026 | Price change | $510,000-2.9%$188/sqft |
Source: Unlock MLS #4645938 Report a problem | ||
| 2/27/2026 | Listed for sale | $525,000+112.1%$194/sqft |
Source: Unlock MLS #4645938 Report a problem | ||
| 5/21/2014 | Sold | -- |
Source: Agent Provided Report a problem | ||
| 4/30/2014 | Pending sale | $247,500$91/sqft |
Source: Coldwell Banker United, Realtors #6877837 Report a problem | ||
| 4/23/2014 | Listed for sale | $247,500+4.2%$91/sqft |
Source: Coldwell Banker United, Realtors #6877837 Report a problem | ||
| 11/22/2013 | Listing removed | $237,500$88/sqft |
Source: Coldwell Banker United, Realtors #8658290 Report a problem | ||
| 10/20/2013 | Price change | $237,500-1.7%$88/sqft |
Source: Coldwell Banker United, Realtors #8658290 Report a problem | ||
| 9/28/2013 | Listed for sale | $241,500$89/sqft |
Source: Coldwell Banker United #8658290 Report a problem | ||
Public tax history
| Year | Property taxes | Tax assessment |
|---|---|---|
| 2025 | $8,130 -2.3% | $479,231 +1.8% |
| 2024 | $8,321 +12% | $470,700 +10% |
| 2023 | $7,432 -6.5% | $427,909 +10% |
| 2022 | $7,949 -1% | $389,008 +10% |
| 2021 | $8,029 +4.2% | $353,644 +11.4% |
| 2020 | $7,704 -0.7% | $317,570 +0.2% |
| 2019 | $7,755 -6.5% | $316,907 +4.3% |
| 2018 | $8,294 | $303,854 -1.9% |
| 2017 | $8,294 +5.5% | $309,808 +6.8% |
| 2016 | $7,863 +26.9% | $290,216 +13% |
| 2015 | $6,198 | $256,806 +10.4% |
| 2014 | $6,198 | $232,541 +10% |
| 2013 | -- | $211,401 +6.6% |
| 2012 | -- | $198,263 -4.4% |
| 2011 | -- | $207,426 -3.1% |
| 2010 | -- | $214,153 +4.5% |
| 2009 | -- | $204,946 +2.5% |
| 2007 | -- | $199,979 +6.9% |
| 2006 | -- | $187,146 +1.2% |
| 2005 | -- | $184,986 |
Find assessor info on the county website
Monthly payment
Est. payment
Payment breakdown
Explore the cost of this home by adjusting the details. Changes won't be saved.Climate risks
Neighborhood: 78641
Nearby schools
GreatSchools rating
- 7/10Pleasant Hill Elementary SchoolGrades: PK-5Distance: 0.5 mi
- 8/10Knox Wiley Middle SchoolGrades: 6-8Distance: 0.9 mi
- 8/10Rouse High SchoolGrades: 9-12Distance: 1 mi
Schools provided by the listing agent
- Elementary: Pleasant Hill (Leander ISD)
- Middle: Knox Wiley
- High: Rouse
- District: Leander ISD
Source: Unlock MLS. This data may not be complete. We recommend contacting the local school district to confirm school assignments for this home.
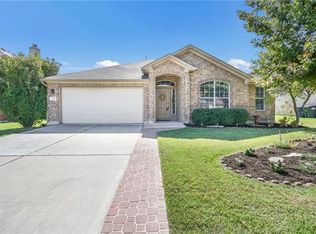
- $362,2003 bd2 ba2.1k sqft1112 Calistoga Dr, Leander, TX 78641Off Market
- $372,600-- bd2 ba2.1k sqft1119 Downridge Dr, Leander, TX 78641Off Market
- $402,1004 bd3 ba2.6k sqft1117 Downridge Dr, Leander, TX 78641Off Market
- $565,5004 bd3 ba3.1k sqft1121 Downridge Dr, Leander, TX 78641Off Market

- $452,3004 bd3 ba3.2k sqft1110 Calistoga Dr, Leander, TX 78641Off Market
- $366,8003 bd2 ba2.1k sqft1115 Downridge Dr, Leander, TX 78641Off Market
- $366,9004 bd2 ba2.1k sqft1113 Calistoga Dr, Leander, TX 78641Off Market
- $368,5003 bd2 ba2.1k sqft1115 Calistoga Dr, Leander, TX 78641Off Market
A local agent can set up tours, give advice and negotiate with sellers.
A local lender can help you make sure your offer is ready when you are.
Similar homes
- $417,5004 bd2 ba2.3k sqft2400 White Stallion Way, Leander, TX 78641Active

 MLS ID #5267591, Francisco Esparza, eXp Realty, LLC. Unlock MLS
 - $525,0004 bd3 ba2.4k sqft609 Jess Maynard Trl, Leander, TX 78641Active
 MLS ID #2134994, Kyle Pfaffe, T J Lewis Real Estate. Unlock MLS
 - $439,0004 bd3 ba2.5k sqft505 Buttermilk Ln, Leander, TX 78641Active
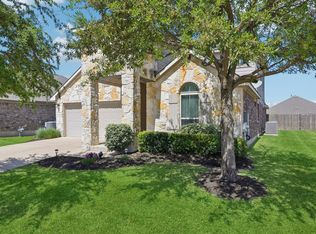 MLS ID #9290150, jenn Bomann, HIRP Enterprises LLC. Unlock MLS
 - $494,9905 bd4 ba3.1k sqft1601 Bovina Dr, Leander, TX 78641Active
 MLS ID #7395086, Christopher Marti, Marti Realty Group. Unlock MLS
 - $399,9993 bd3 ba2.6k sqft1425 Bovina Dr, Leander, TX 78641ActiveMLS ID #6963161, Soomin Kim, eXp Realty, LLC. Unlock MLS
- $299,9993 bd2 ba1.3k sqft2402 Susan Ln, Leander, TX 78641ActiveMLS ID #7890824, Beth Abeita, Orchard Brokerage. Unlock MLS
- $325,0003 bd2 ba1.7k sqft810 Hilltop Dr, Leander, TX 78641ActiveMLS ID #3273561, Cyndi Cummings, Compass RE Texas, LLC. Unlock MLS
- $449,0003 bd3 ba2.5k sqft2309 Zoa Dr, Cedar Park, TX 78613ActiveMLS ID #4324182, Vanessa Simon, JBGoodwin REALTORS NW. Unlock MLS
- $499,0004 bd3 ba2.6k sqft1409 Deer Horn Dr, Cedar Park, TX 78613ActiveMLS ID #5046435, Matt Holm, Compass RE Texas, LLC. Unlock MLS
- $640,0004 bd4 ba3.3k sqft3012 Wedgescale Pass, Leander, TX 78641ActiveMLS ID #3526121, Shanan Shepherd, Thrive Realty. Unlock MLS
- $367,5003 bd2 ba1.7k sqft1302 Redbud Ln, Leander, TX 78641ActiveMLS ID #6443202, Nancy Taute, Compass RE Texas, LLC. Unlock MLS
- $359,9903 bd3 ba1.8k sqft703 Sparkling Brook Ln, Leander, TX 78641ActiveMLS ID #2503406, Patrick Roppolo, Pure Realty. Unlock MLS
- $479,0004 bd3 ba2.5k sqft2913 Clinton Pl, Round Rock, TX 78665ActiveMLS ID #2584992, Chris Watters, Watters International Realty. Unlock MLS
- $559,0004 bd3 ba2.8k sqft1037 Cashew Ln, Cedar Park, TX 78613ActiveMLS ID #1802357, Kyle Nitchy, eXp Realty, LLC. Unlock MLS
- $410,0004 bd2 ba2.2k sqft3624 Flora Vista Loop, Round Rock, TX 78681ActiveMLS ID #7023552, Robert Fischer, Keller Williams Realty Lone Star. Unlock MLS
- $479,5004 bd3 ba2.7k sqft3001 Edwards Plateau Dr, Pflugerville, TX 78660ActiveMLS ID #9524682, Kevin Wilhelm, Bramlett Partners. Unlock MLS
- $499,0004 bd3 ba2.5k sqft4033 Sable Oaks Dr, Round Rock, TX 78664ActiveMLS ID #1701538, Alyssa Nguyen, Twelve Rivers Realty. Unlock MLS
- $500,0004 bd3 ba3k sqft2934 Magellan Way, Round Rock, TX 78665ActiveMLS ID #1894792, Sonia Guardado, Magnolia Realty Round Rock. Unlock MLS
- $523,0004 bd2 ba2.2k sqft15012 Galena Dr, Austin, TX 78717ActiveMLS ID #6733795, Tish Darey, JBGoodwin REALTORS NW. Unlock MLS
- $600,0004 bd3 ba2.6k sqft1218 Heppner Dr, Cedar Park, TX 78613ActiveMLS ID #3439474, Rebecca Mast, Avalar Austin. Unlock MLS
