Tucked behind gates at the end of a winding private driveway on a quiet street in prime Beverly Hills, this remarkable single-story estate offers exceptional privacy, sweeping panoramic views, and a rare opportunity on nearly one acre of land. A grand motor court sets an impressive arrival, while the residence unfolds with an effortless floor plan designed for both refined entertaining and comfortable everyday living. Bathed in natural light, the interiors are framed by expansive walls of glass and an abundance of windows and doors that create a seamless connection to the surrounding grounds. The chef's kitchen transitions gracefully into the dining room, living room, and sophisticated bar area, allowing for an easy flow throughout the home. The four-bedroom layout is thoughtfully arranged, including a secondary suite positioned on its own private wing and an expansive primary retreat featuring a spa-inspired bath and oversized walk-in closet. Outdoors, an expansive brick terrace surrounds a striking semi-circular swimmer's pool, with multiple spaces designed for al fresco dining, entertaining, and quiet relaxation against a backdrop of panoramic vistas stretching from Century City and Downtown Los Angeles to the Pacific Ocean. Surrounded by some of Beverly Hills' most distinguished estates, the property presents a compelling combination of scale, privacy, and potential, offering the chance to further enhance or reimagine the residence within one of the city's most coveted enclaves.
For sale
$19,000,000
1114 Calle Vista Dr, Beverly Hills, CA 90210
4beds
3,760sqft
Residential, Single Family Residence
Built in 1951
0.96 Acres Lot
$-- Zestimate®
$5,053/sqft
$-- HOA
What's special
Bathed in natural lightExpansive walls of glassGrand motor courtOversized walk-in closetSweeping panoramic viewsExpansive primary retreatDining room
- 111 days
- 510
- 14
Zillow last checked:
Listing updated:
Listed by:
Josh Flagg DRE # 01470467 310-903-9492,
Compass 310-230-5478,
Aaron Kirman DRE # 01296524 424-249-7162,
Christie's International Real Estate SoCal
Source: CLAW,MLS#: 26830755
Facts & features
Interior
Bedrooms & bathrooms
- Bedrooms: 4
- Bathrooms: 5
- Full bathrooms: 4
- 1/2 bathrooms: 1
Rooms
- Room types: Breakfast Area, Den, Bar, Dining Room, Patio Open, Living Room, Powder, Walk-In Closet, Guest House
Heating
- Central
Cooling
- Central Air
Appliances
- Included: Dishwasher, Dryer, Freezer, Microwave, Range/Oven, Refrigerator, Washer
- Laundry: Laundry Room
Features
- Built-Ins
- Flooring: Hardwood, Stone
- Has fireplace: Yes
- Fireplace features: Living Room
Interior area
- Total structure area: 3,760
- Total interior livable area: 3,760 sqft
Property
Parking
- Total spaces: 10
- Parking features: Garage - 2 Car, Driveway, Gated
- Garage spaces: 2
- Uncovered spaces: 8
Features
- Levels: One
- Stories: 1
- Pool features: In Ground
- Spa features: None
- Has view: Yes
- View description: City, City Lights, Hills, Mountain(s), Ocean, Panoramic, Pool, Tree Top
- Has water view: Yes
- Water view: Ocean
Lot
- Size: 0.96 Acres
- Dimensions: 200 x 220
Details
- Additional structures: None, Attached Guest House
- Parcel number: 4350006027
- Zoning: BHR1*
- Special conditions: Standard
Construction
Type & style
- Home type: SingleFamily
- Architectural style: Ranch
- Property subtype: Residential, Single Family Residence
Condition
- Year built: 1951
Community & HOA
Community
- Security: Alarm System
HOA
- Has HOA: No
Location
- Region: Beverly Hills
Financial & listing details
- Price per square foot: $5,053/sqft
- Tax assessed value: $7,748,777
- Date on market: 5/14/2026
Estimated market value
Not available
Estimated sales range
Not available
$42,329/mo
Price history
| Date | Event | Price |
|---|---|---|
| 5/14/2026 | Listed for sale | $19,000,000$5,053/sqft |
Source:  CLAW #26830755 Report a problem CLAW #26830755 Report a problem | ||
Public tax history
| Year | Property taxes | Tax assessment |
|---|---|---|
| 2026 | -- | $7,748,777 +2% |
| 2025 | $91,817 +2.1% | $7,596,841 +2% |
| 2024 | $89,938 +1.8% | $7,447,884 +2% |
| 2023 | $88,312 +2.9% | $7,301,848 +2% |
| 2022 | $85,781 +3% | $7,158,676 +2% |
| 2021 | $83,306 +0.3% | $7,018,311 +1% |
| 2020 | $83,032 | $6,946,348 +2% |
| 2019 | $83,032 +6.9% | $6,810,146 +2% |
| 2018 | $77,647 | $6,676,615 +2% |
| 2017 | $77,647 +2.4% | $6,545,702 +2% |
| 2016 | $75,812 +1.7% | $6,417,356 +1.5% |
| 2015 | $74,581 +8.1% | $6,320,962 +2% |
| 2014 | $68,985 | $6,197,144 +2.5% |
| 2012 | -- | $6,048,175 +23.3% |
| 2011 | -- | $4,905,000 |
| 2010 | -- | $4,905,000 -16.9% |
| 2009 | -- | $5,899,253 +2% |
| 2008 | -- | $5,783,583 +2% |
| 2007 | -- | $5,670,180 +2% |
| 2006 | -- | $5,559,000 +36.3% |
| 2005 | -- | $4,080,000 +117.4% |
| 2004 | -- | $1,876,581 +1.9% |
| 2003 | -- | $1,842,188 +2% |
| 2002 | -- | $1,806,068 +4% |
| 2000 | -- | $1,735,938 |
Find assessor info on the county website
Monthly payment
Est. payment
Payment breakdown
Explore the cost of this home by adjusting the details. Changes won't be saved.Climate risks
Neighborhood: Beverly Hills Gateway
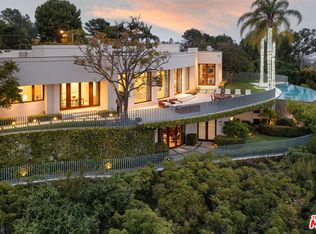
- $29,995,0004 bd8 ba7.5k sqft1118 Calle Vista Dr, Beverly Hills, CA 90210For Sale
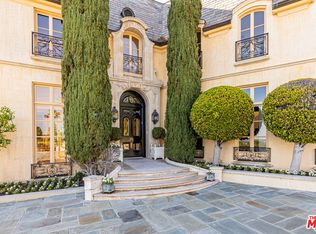
- $40,000,0004 bd9 ba8.3k sqft1115 La Altura Rd, Beverly Hills, CA 90210For Sale
- $26,346,9007 bd10 ba12k sqft1115 Calle Vista Dr, Beverly Hills, CA 90210Off Market
- $17,995,0005 bd8 ba8k sqft1122 La Altura Rd, Beverly Hills, CA 90210For Sale
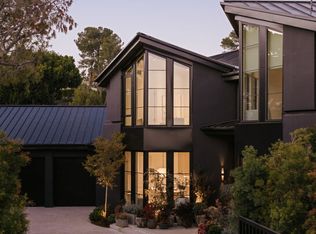
Local buyer's agents are ready to help
