Skip main navigation
Sold
  • Price Unknown

    1114 Campbell Dr, Grand Forks, ND 58201

    4beds
    1,920sqft
    Residential, Single Family Residence
    Built in 1962
    10,454 Square Feet Lot
    $297,600 Zestimate®
    $--/sqft
    $1,954 Estimated rent

    Home value

    $297,600

    $283,000 - $315,000

    $1,954/mo

    Zestimate® history
    Loading
    Loading...

    Owner options

    List your home for rent

    $1,954/mo

    Rent Zestimate®

    Find your next renter with Zillow Rental Manager. Plus, with online applications, you can quickly screen prospective tenants – for free.

    Learn more

    $1,954/mo

    Rent Zestimate®

    Refinance and save

    Refinancing to a lower rate could help reduce your monthly payments and save thousands over the life of the loan.

    See today's rates

    Explore your selling options

    Work with a Zillow partner agent

    Leverage their expertise and Zillow's premium Showcase listings to get your home seen by more buyers.

    Get started

    List with your own agent

    Get your home in front of millions of buyers by listing it on Zillow.

    Learn how to do it

    Sell it yourself

    Take full control of how buyers see your home on Zillow by listing For Sale by Owner (FSBO).

    List your home

    What's special

    Detached garageInviting family roomDedicated officeFresh modern feelSpacious primary bedroomFully finished basementCompletely renovated kitchen
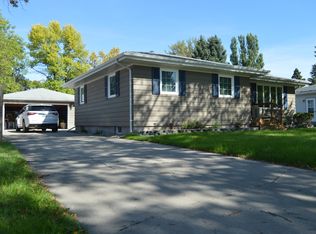
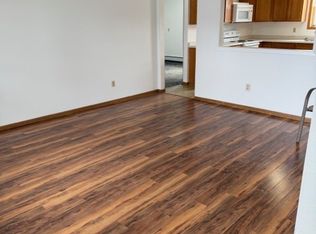
    Step into a home where everything feels brand new. This beautifully updated property features a completely renovated kitchen with new flooring, cabinetry, and a fresh, modern feel perfect for everyday living and entertaining. The entire home has been freshly painted and showcases brand-new carpeting throughout, installed April 30, 2026, creating a clean and cohesive look from top to bottom. The fully finished basement expands your living space with a new bathroom, a spacious primary bedroom, and a dedicated office that could easily serve as a fifth bedroom with the addition of egress. You'll also love the inviting family room--ideal for relaxing or hosting guests. Outside, enjoy a large backyard perfect for gatherings, a beautiful deck for summer evenings, and the convenience of a detached garage. This move-in-ready home offers the perfect blend of modern updates and comfortable living.

    Zillow last checked:

    Listing updated:

    Listed by:

    Julie Kadlec Vorachek 701-739-5580,

    Oxford Realty

    Bought with:

    Lucas Nelson (Team Blake Christianson), 10330

    Greenberg Realty

    Source: GFBMLS,MLS#: 26-548MLS Logo

    Facts & features

    Interior

    Bedrooms & bathrooms
    • Bedrooms: 4
    • Bathrooms: 2
    • Full bathrooms: 1
    • 3/4 bathrooms: 1
    Bedroom
    • Description: new carpeting
    • Level: Main
    Bedroom
    • Description: new carpeting
    • Level: Main
    Bedroom
    • Description: new carpeting
    • Level: Main
    Bedroom
    • Description: new and fresh carpeting
    • Level: Basement
    Bathroom
    • Description: updated
    • Level: Main
    Bathroom
    • Description: new
    • Level: Basement
    Dining room
    • Description: updated|sliders to deck
    • Level: Main
    Family room
    • Description: newly updated & barn doors and newer flooring
    • Level: Basement
    Kitchen
    • Description: updated
    • Level: Main
    Laundry
    • Description: # Rooms: B
    • Level: Basement
    Living room
    • Description: new carpeting
    • Level: Main
    Office
    • Description: new carpeting| new room could be 5th bedroom with egress
    • Level: Basement
    Utility room
    • Description: ample storage
    • Level: Basement
    Heating
    • Has Heating (Unspecified Type)
    Features
    • Windows: Window Treatments
    • Has fireplace: No
    Interior area
    • Total structure area: 1,920
    • Total interior livable area: 1,920 sqft
    • Finished area above ground: 960

    Property

    Parking
    • Total spaces: 1
    • Parking features: Garage Door Opener
    • Garage spaces: 1
    Features
    • Patio & porch: Deck
    • Fencing: Fenced,Vinyl,Metal
    Lot
    • Size: 10,454 Square Feet
    • Dimensions: 64 x 165
    Details
    • Parcel number: 44130307200
    • Zoning: R-1
    • Zoning description: Single Family

    Construction

    Type & style
    • Home type: SingleFamily
    • Property subtype: Residential, Single Family Residence
    Materials
    • Vinyl Siding
    • Foundation: Block
    Condition
    • Year built: 1962

    Utilities & green energy

    • Utilities for property: Air

    Community & HOA

    Location
    • Region: Grand Forks

    Financial & listing details

    • Tax assessed value: $182,000
    • Annual tax amount: $2,825
    • Date on market: 5/1/2026

    Price history

    DateEventPrice
    6/1/2026Sold--
    Source: GFBMLS #26-548 Report a problem
    5/11/2026Pending sale$284,900$148/sqft
    Source: GFBMLS #26-548 Report a problem
    5/5/2026Contingent$284,900$148/sqft
    Source: GFBMLS #26-548 Report a problem
    5/1/2026Listed for sale$284,900+72.8%$148/sqft
    Source: GFBMLS #26-548 Report a problem
    5/13/2020Sold--
    Source: GFBMLS #286001_19-1982 Report a problem
    5/7/2020Listed for sale$164,900$86/sqft
    Source: CRARY REAL ESTATE #19-1982 Report a problem
    5/7/2020Pending sale$164,900$86/sqft
    Source: CRARY REAL ESTATE #19-1982 Report a problem
    4/14/2020Listed for sale$164,900$86/sqft
    Source: CRARY REAL ESTATE #19-1982 Report a problem
    4/14/2020Pending sale$164,900$86/sqft
    Source: CRARY REAL ESTATE #19-1982 Report a problem
    2/17/2020Price change$164,900-2.9%$86/sqft
    Source: CRARY REAL ESTATE #19-1982 Report a problem
    10/16/2019Listed for sale$169,900$88/sqft
    Source: CRARY REAL ESTATE #19-1982 Report a problem

    Public tax history

    YearProperty taxesTax assessment
    2024$2,923 +4.4%$91,000 +6.4%
    2023$2,799 +16.8%$85,500 +9.3%
    2022$2,397 +0.5%$78,200 -5.3%
    2021$2,385 +5.2%$82,550 -0.1%
    2020$2,266 +1.6%$82,600 +31.3%
    2018$2,231 +1.2%$62,900
    2017$2,204 +6.3%$62,900
    2016$2,074 +14.7%--
    2015$1,809 +3.3%--
    2014$1,751 -16.6%$62,900 +4.8%
    2013$2,099 $60,000 +4.3%
    2012$2,099 +2.9%$57,550 +3.1%
    2011$2,040 +2.9%$55,800 +2.5%
    2010$1,982 +0.8%$54,450 -0.5%
    2009$1,967 -13.5%$54,700 +1.5%
    2008$2,275 -2.8%$53,900 -0.4%
    2007$2,342 -2.3%$54,100 +2.7%
    2006$2,396 +13.9%$52,700 +10.9%
    2005$2,103 +5.9%$47,500 +11%
    2004$1,986 +6.2%$42,800 +7%
    2003$1,871 +11.5%$40,000 +7%
    2002$1,677 +8%$37,400 +3%
    2000$1,553 $36,300
    Find assessor info on the county website

    Neighborhood: 58201

    Nearby schools

    GreatSchools rating
    Schools provided by the listing agent
    • Elementary: Viking
    • Middle: Schroeder
    • High: Central

    Source: GFBMLS. This data may not be complete. We recommend contacting the local school district to confirm school assignments for this home.

    Sell for more on Zillow
    Get a Zillow Showcase℠ listing at no additional cost and you could sell for .
    $297,600
    2% more
    +$5,952
    With Zillow Showcase(estimated)
    $303,552