Updated and Charming 3-bedroom 2 bath home in a quiet and clean neighborhood that is conveniently located in North Duncanville. The property features affordability at its finest. The property offers an open floorplan concept with Kitchen-Living and dining combo. The new homeowners will enjoy plenty of upgrades such as decorative quartz fireplace, natural hand scrapped stained wood floors throughout main living areas, modern kitchen with granite countertops, stain steel appliances, floor to ceiling cabinets, and designer backsplash. The home also comes with 2 updated bathrooms. In addition, the property features a large backyard with an oversize patio area that is great for family entertainment. This property is sure to provide a comfortable and stylish home for any new owners.
BUYER AND OR BUYER'S AGENT TO VERIFY ALL MEASUREMENTS, SCHOOLS, AND UTILITIES.
Sold
Price Unknown
1114 Caravan Trl, Duncanville, TX 75116
3beds
1,618sqft
Single Family Residence
Built in 1962
7,448 Square Feet Lot
$299,200 Zestimate®
$--/sqft
$2,159 Estimated rent
Home value
$299,200
$284,000 - $314,000
$2,159/mo
Zestimate® history
Owner options
List your home for rent
$2,159/mo
Rent Zestimate®
Find your next renter with Zillow Rental Manager. Plus, with online applications, you can quickly screen prospective tenants – for free.
$2,159/mo
Rent Zestimate®
Refinance and save
Refinancing to a lower rate could help reduce your monthly payments and save thousands over the life of the loan.
Explore your selling options
Work with a Zillow partner agent
Leverage their expertise and Zillow's premium Showcase listings to get your home seen by more buyers.
Get startedList with your own agent
Get your home in front of millions of buyers by listing it on Zillow.
Learn how to do itSell it yourself
Take full control of how buyers see your home on Zillow by listing For Sale by Owner (FSBO).
List your homeWhat's special
Open floorplan conceptDining comboFloor to ceiling cabinetsLarge backyardModern kitchenGranite countertopsDesigner backsplash
Zillow last checked:
Listing updated:
Listed by:
Joseph Bazan 0505465 214-728-8024,
Keller Williams Realty DPR 972-732-6000
Bought with:
Hannah Wallace
HomeSmart
Source: NTREIS,MLS#: 20474804
Facts & features
Interior
Bedrooms & bathrooms
- Bedrooms: 3
- Bathrooms: 2
- Full bathrooms: 2
Primary bedroom
- Features: En Suite Bathroom, Walk-In Closet(s)
- Level: First
- Dimensions: 12 x 12
Bedroom
- Level: First
- Dimensions: 11 x 10
Bedroom
- Level: First
- Dimensions: 13 x 9
Breakfast room nook
- Features: Eat-in Kitchen
- Level: First
- Dimensions: 8 x 12
Dining room
- Level: First
- Dimensions: 10 x 10
Family room
- Features: Cedar Closet(s)
- Level: First
- Dimensions: 20 x 11
Kitchen
- Features: Built-in Features, Solid Surface Counters
- Level: First
- Dimensions: 11 x 12
Living room
- Features: Fireplace
- Level: First
- Dimensions: 30 x 21
Heating
- Electric
Cooling
- Central Air, Ceiling Fan(s), Electric
Appliances
- Included: Dishwasher, Electric Range, Disposal
Features
- Chandelier, Decorative/Designer Lighting Fixtures, Granite Counters, Cable TV, Wired for Sound
- Flooring: Ceramic Tile, Wood
- Has basement: No
- Number of fireplaces: 1
- Fireplace features: Decorative
Interior area
- Total interior livable area: 1,618 sqft
Property
Parking
- Parking features: Concrete, Driveway
- Has uncovered spaces: Yes
Features
- Levels: One
- Stories: 1
- Patio & porch: Covered
- Exterior features: Storage
- Pool features: None
- Fencing: Wood
Lot
- Size: 7,448 Square Feet
- Dimensions: 61 x 124
- Features: Interior Lot
- Residential vegetation: Cleared
Details
- Parcel number: 22042500210090000
Construction
Type & style
- Home type: SingleFamily
- Architectural style: Ranch,Detached
- Property subtype: Single Family Residence
Materials
- Brick
- Foundation: Slab
- Roof: Composition
Condition
- Year built: 1962
Utilities & green energy
- Sewer: Public Sewer
- Water: Public
- Utilities for property: Sewer Available, Water Available, Cable Available
Community & HOA
Community
- Subdivision: Fairmeadowsd Add
HOA
- Has HOA: No
Location
- Region: Duncanville
Financial & listing details
- Tax assessed value: $319,420
- Annual tax amount: $5,586
- Date on market: 11/11/2023
- Cumulative days on market: 56 days
- Listing terms: Cash,Conventional,FHA,VA Loan
- Exclusions: refrigerator, washer and dryer & personal items.
Price history
| Date | Event | Price |
|---|---|---|
| 1/31/2024 | Sold | -- |
Source: NTREIS #20474804 Report a problem | ||
| 1/12/2024 | Pending sale | $289,900$179/sqft |
Source: NTREIS #20474804 Report a problem | ||
| 1/6/2024 | Contingent | $289,900$179/sqft |
Source: NTREIS #20474804 Report a problem | ||
| 12/16/2023 | Price change | $289,900-1.7%$179/sqft |
Source: NTREIS #20474804 Report a problem | ||
| 12/1/2023 | Price change | $294,900-1.7%$182/sqft |
Source: NTREIS #20474804 Report a problem | ||
| 11/11/2023 | Listed for sale | $299,900$185/sqft |
Source: NTREIS #20474804 Report a problem | ||
| 11/7/2002 | Sold | -- |
Source: Public Record Report a problem | ||
Public tax history
| Year | Property taxes | Tax assessment |
|---|---|---|
| 2025 | $7,155 +69.2% | $319,420 -4.2% |
| 2024 | $4,229 -17.7% | $333,300 +47.5% |
| 2023 | $5,137 -8.4% | $225,900 |
| 2022 | $5,609 +13.1% | $225,900 +19.9% |
| 2021 | $4,960 +1% | $188,420 +4.5% |
| 2020 | $4,911 +4.3% | $180,280 +7.5% |
| 2019 | $4,709 +48.7% | $167,680 +54.8% |
| 2018 | $3,168 +10.3% | $108,300 +10.8% |
| 2017 | $2,871 +22.3% | $97,780 +22.2% |
| 2016 | $2,349 +27.5% | $80,030 +15.9% |
| 2015 | $1,842 | $69,050 +6.2% |
| 2014 | $1,842 | $65,020 |
| 2013 | -- | -- |
| 2012 | -- | -- |
| 2011 | -- | -- |
| 2010 | -- | -- |
| 2009 | -- | -- |
| 2008 | -- | -- |
| 2007 | -- | -- |
| 2005 | -- | -- |
| 2004 | -- | -- |
| 2003 | -- | -- |
| 2002 | -- | -- |
| 2001 | -- | -- |
Find assessor info on the county website
Neighborhood: Fairmeadows North
Nearby homes
- $209,0003 bd1 ba1k sqft1118 Caravan Trl, Duncanville, TX 75116Off Market
- $191,3002 bd2 ba1k sqft1110 Caravan Trl, Duncanville, TX 75116Off Market

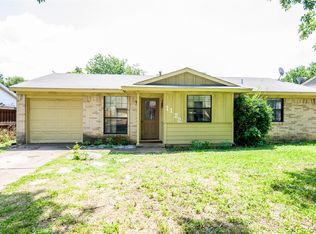
- $--3 bd1 ba1k sqft1122 Caravan Trl, Duncanville, TX 75116Sold
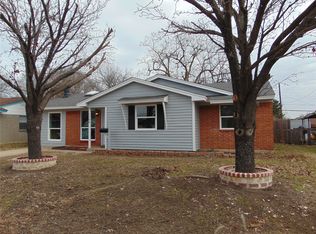
- $--3 bd2 ba1.3k sqft1106 Caravan Trl, Duncanville, TX 75116Sold
- $267,2004 bd2 ba1.5k sqft1115 Caravan Trl, Duncanville, TX 75116Off Market
- $250,4003 bd2 ba1.4k sqft1102 Caravan Trl, Duncanville, TX 75116Off Market
- $214,5003 bd2 ba994 sqft1126 Caravan Trl, Duncanville, TX 75116Off Market
- $204,100-- bd1 ba1k sqft1111 Caravan Trl, Duncanville, TX 75116Off Market
Nearby schools
GreatSchools rating
- 4/10Fairmeadows Elementary SchoolGrades: PK-4Distance: 0.6 mi
- 4/10J Herman Reed Middle SchoolGrades: 7-8Distance: 1.3 mi
- 3/10Duncanville High SchoolGrades: 9-12Distance: 2.1 mi
Schools provided by the listing agent
- Elementary: Fairmeadow
- Middle: Byrd
- High: Duncanville
- District: Duncanville ISD
Source: NTREIS. This data may not be complete. We recommend contacting the local school district to confirm school assignments for this home.
Get a cash offer in 3 minutes
Find out how much your home could sell for in as little as 3 minutes with a no-obligation cash offer.
Estimated market value
$299,200
Get a cash offer in 3 minutes
Find out how much your home could sell for in as little as 3 minutes with a no-obligation cash offer.
Estimated market value
$299,200
- Texas
- Dallas County
- Duncanville
- 75116
- Fairmeadows North
- 1114 Caravan Trl
Nearby cities
Nearby neighborhoods
Nearby zip codes
Other Duncanville Topics
