Skip main navigation
For sale
  • $500,000

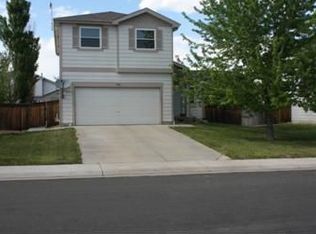
    1114 Cardinal Circle, Brighton, CO 80601

    3beds
    2,942sqft
    : 
    Loading
    Get pre-qualified
    Single Family Residence
    Built in 2001
    6,534 Square Feet Lot
    $495,300 Zestimate®
    $170/sqft
    $-- HOA

    What's special

    Welcome to this spacious and versatile 3-bedroom, 3.5-bath home ideally situated on a desirable corner lot in Brighton. Designed with both comfort and flexibility in mind, this home features all three bedrooms upstairs, along with a loft that's perfect for a second living area, playroom, or home office. The main level offers an open and inviting layout with a bright great room featuring a cozy gas fireplace, a functional kitchen with a center island, pantry, stainless steel appliances, and all appliances included. Convenient main-floor laundry and a half bath add to the home's thoughtful design. Downstairs, the fully finished basement expands your living space with a wet bar complete with sink, cabinetry, and refrigerator, a dedicated office, and a luxurious five-piece bathroom. With an egress window nearby, the basement also offers excellent potential for future customization to fit your needs, subject to local building requirements. Step outside to enjoy the fully fenced backyard with a spacious wood deck, perfect for entertaining, relaxing, or summer BBQs. Additional highlights include a two-car attached garage, sprinkler system, mature shade tree, and paid-off solar panels, helping reduce your monthly utility costs without the burden of a solar lease. Located close to parks, trails, shopping, and convenient Highway 85 access, this home offers the perfect combination of space, functionality, and everyday convenience. If you're looking for a home that gives you room to grow today while offering flexibility for tomorrow, this Brighton property is one you won't want to miss.
    13 days
    |
    623
    |
    66
    |

    Zillow last checked:

    Listing updated:

    Listed by:

    David Rasmussen 303-946-7892 David.Rasmussen@exprealty.com,

    eXp Realty, LLC

    Source: REcolorado as distributed by MLS GRID,MLS#: 3287054MLS Logo

    Loading...

      Facts & features

      Interior

      Bedrooms & bathrooms
      • Bedrooms: 3
      • Bathrooms: 4
      • Full bathrooms: 3
      • 1/2 bathrooms: 1
      • Main level bathrooms: 1
      Bedroom
      • Level: Upper
      Bedroom
      • Level: Upper
      Bedroom
      • Level: Upper
      Bathroom
      • Features: Primary Suite
      • Level: Upper
      Bathroom
      • Level: Upper
      Bathroom
      • Level: Main
      Bathroom
      • Level: Basement
      Dining room
      • Level: Main
      Family room
      • Level: Basement
      Great room
      • Level: Main
      Kitchen
      • Level: Main
      Laundry
      • Level: Main
      Loft
      • Level: Upper
      Office
      • Level: Basement
      Heating
      • Forced Air
      Cooling
      • Central Air
      Appliances
      • Included: Dishwasher, Disposal, Dryer, Gas Water Heater, Microwave
      Features
      • Ceiling Fan(s), Granite Counters
      • Flooring: Carpet, Laminate
      • Windows: Double Pane Windows
      • Basement: Finished
      • Has fireplace: Yes
      • Fireplace features: Electric
      Interior area
      • Total structure area: 2,942
      • Total interior livable area: 2,942 sqft
      • Finished area above ground: 1,938
      • Finished area below ground: 800
      Video & virtual tour

      Property

      Parking
      • Total spaces: 2
      • Parking features: Concrete
      • Attached garage spaces: 2
      Features
      • Levels: Two
      • Stories: 2
      • Patio & porch: Deck, Front Porch
      • Exterior features: Private Yard, Rain Gutters
      Lot
      • Size: 6,534 Square Feet
      • Features: Corner Lot, Irrigated, Many Trees, Sprinklers In Front
      Details
      • Parcel number: R0121849
      • Special conditions: Standard

      Construction

      Type & style
      • Home type: SingleFamily
      • Property subtype: Single Family Residence
      Materials
      • Frame
      Condition
      • Year built: 2001

      Utilities & green energy

      • Water: Public
      • Utilities for property: Cable Available, Electricity Connected, Internet Access (Wired), Natural Gas Connected, Phone Available

      Community & HOA

      Community
      • Security: Carbon Monoxide Detector(s), Radon Detector, Smoke Detector(s)
      • Subdivision: Platte River Ranch
      HOA
      • Has HOA: Yes
      • HOA fee: Has HOA fee
      • HOA name: Platte River Ranch South
      • HOA phone: 720-541-7725
      Location
      • Region: Brighton

      Financial & listing details

      • Price per square foot: $170/sqft
      • Tax assessed value: $527,000
      • Annual tax amount: $4,844
      • Date on market: 6/24/2026
      • Listing terms: Cash,Conventional,FHA,Jumbo
      • Exclusions: Seller's Personal Property
      • Ownership: Individual
      • Electric utility on property: Yes

        Estimated market value

        $495,300

        $471,000 - $520,000

        $3,013/mo

        Price history

        DateEventPrice
        6/24/2026Listed for sale$500,000-6.4%$170/sqft
        Source: REcolorado as distributed by MLS GRID #3287054 Report a problem
        2/16/2024Sold$534,000$182/sqft
        Source: REcolorado as distributed by MLS GRID #6773808 Report a problem
        1/19/2024Pending sale$534,000$182/sqft
        Source: REcolorado as distributed by MLS GRID #6773808 Report a problem
        11/30/2023Price change$534,000-1.1%$182/sqft
        Source: REcolorado as distributed by MLS GRID #6773808 Report a problem
        11/9/2023Listed for sale$539,900-7.9%$184/sqft
        Source: REcolorado as distributed by MLS GRID #6773808 Report a problem
        11/1/2023Sold$586,000$199/sqft
        Source: Public Record Report a problem
        6/28/2022Sold$586,000+6.5%$199/sqft
        Source: Public Record Report a problem
        5/31/2022Pending sale$550,000$187/sqft
        Source: RE/MAX International #8029842 Report a problem
        5/26/2022Listed for sale$550,000+29.4%$187/sqft
        Source: RE/MAX International #8029842 Report a problem
        10/21/2020Sold$425,000-1.2%$144/sqft
        Source: Public Record Report a problem
        9/20/2020Pending sale$430,000$146/sqft
        Source: Coldwell Banker Residential 44 #8259256 Report a problem
        9/4/2020Listed for sale$430,000+65.4%$146/sqft
        Source: Coldwell Banker Residential 44 #8259256 Report a problem
        10/21/2014Listing removed$260,000$88/sqft
        Source: American Dream Properties #3248687 Report a problem
        10/13/2014Listed for sale$260,000+23.3%$88/sqft
        Source: American Dream Properties #3248687 Report a problem
        5/22/2001Sold$210,943$72/sqft
        Source: Public Record Report a problem

        Public tax history

        YearProperty taxesTax assessment
        2025$4,651 -25.8%$32,940 -12.3%
        2024$6,264 +77.4%$37,540
        2023$3,532 +8.3%$37,540 +40.5%
        2022$3,261 $26,710 -2.8%
        2021-- $27,480 +6.6%
        2020$3,022 $25,780 -0.2%
        2019$3,022 +10.1%$25,820 +15.4%
        2018$2,744 $22,380
        2017$2,744 $22,380 +29.5%
        2016-- $17,280
        2015$2,214 $17,280 +22.3%
        2014-- $14,130
        2013-- $14,130 -3.4%
        2012-- $14,620
        2011-- $14,620 -12.7%
        2010-- $16,750
        2009-- $16,750 -14.8%
        2008-- $19,650
        2007-- $19,650 -1.3%
        2006-- $19,910
        2005-- $19,910 +8%
        2004-- $18,440
        2003$1,638 +106.1%$18,440 +8.8%
        2002$795 +412.6%$16,950 +1022.5%
        2001$155 $1,510

        Find assessor info on the county website

        Monthly payment

        Est. payment

        Payment breakdown

        Explore the cost of this home by adjusting the details. Changes won't be saved.
        All calculations are estimates and provided by Zillow, Inc. for informational purposes only. Actual amounts may vary.
        HOA fees may include property taxes on listings classified as Co-Ops. Contact the listing agent and/or owner for fee details.
        Mortgage interest rates are dependent on a number of factors, including credit score, down payment, and repayment length. Interest rate data provided by Zillow Group Marketplace, Inc. as of 1/1/1970 from various mortgage lenders with which we have lead or other similar arrangements; the Estimated Payment is an average of those rates.
        See how much you could borrow to make a competitive offer.

        Climate risks

        Neighborhood: 80601

        Getting around

        41 / 100
        Car-Dependent
        18 / 100
        Minimal Transit
        39 / 100
        Somewhat Bikeable

        Nearby schools

        GreatSchools rating
        Schools provided by the listing agent
        • Elementary: Henderson
        • Middle: Roger Quist
        • High: Riverdale Ridge
        • District: School District 27-J

        Source: REcolorado as distributed by MLS GRID. This data may not be complete. We recommend contacting the local school district to confirm school assignments for this home.

        A local agent can set up tours, give advice and negotiate with sellers.

        Browse local experts

        Similar homes

        Skip to the end of the carouselSkip to the beginning of the carousel