PRICED to SELL! Gorgeous meticulously CUSTOM home located in highly sought after beautiful Carriage Park community. Must see! Don’t miss out on this custom Chadwell Home set on a 1/2-acre cul de sac in the exclusive sought after Carriage Park Subdivision! This Home features an Oversized 3 Car garage and an oversized Driveway with beautiful pavers. New roof and AC Units less than 2 years old! Meticulously maintained, the lawn with lush landscaping will capture your attention as it is nestled within a 1/2 acre! Inside you will find lovely/spacious separate formal living & dining room. 3 large size bedrooms one currently used as a media room that can easily convert back to the 4th bedroom. Huge Gourmet kitchen with unique granite counters, stainless steel appliances with built in wall mounted convection ovens, chef's island, crown molding, recess lighting, 24 ft ceilings, and a Gas Fireplace! Over-sized master suite with sitting area and double walk-in closets. Over-sized LUXURY MASTER BATHROOM with large shower and spectacular tub with a view. Bedrooms 2 and 3 are joined by a jack and jill bathroom with upgraded sinks and faucets. The kitchen features top of the line cabinetry with crown molding. Lastly, enjoy your coffee on your private enclosed overextended porch. This home will not last! You will fall in love. Great schools, plenty of shopping nearby and restaurants. This home is in a great Location for easy access to Highways. Call today before it's gone!
Sold for $560,000
$560,000
1114 CARRIAGE PARK DRIVE, VALRICO, FL 33594
4beds
2,914sqft
Single Family Residence
Built in 2005
0.27 Acres Lot
$593,000 Zestimate®
$192/sqft
$3,114 Estimated rent
Home value
$593,000
$563,000 - $623,000
$3,114/mo
Zestimate® history
Owner options
List your home for rent
$3,114/mo
Rent Zestimate®
Find your next renter with Zillow Rental Manager. Plus, with online applications, you can quickly screen prospective tenants – for free.
$3,114/mo
Rent Zestimate®
Refinance and save
$3,949/mo
Est. payment
Refinancing to a lower rate could help reduce your monthly payments and save thousands over the life of the loan.
$3,949/mo
Est. payment
Explore your selling options
Work with a Zillow partner agent
Leverage their expertise and Zillow's premium Showcase listings to get your home seen by more buyers.
Get startedList with your own agent
Get your home in front of millions of buyers by listing it on Zillow.
Learn how to do itSell it yourself
Take full control of how buyers see your home on Zillow by listing For Sale by Owner (FSBO).
List your homeWhat's special
Gas fireplaceGorgeous meticulously custom homeOversized drivewayLush landscapingCrown moldingBeautiful paversGreat schools
Zillow last checked:
Listing updated:
Listed by:
Lori Vasquez 727-538-9200,
CHARLES RUTENBERG REALTY INC 727-538-9200
Bought with:
Lori Vasquez, 3364796
CHARLES RUTENBERG REALTY INC
Source: Stellar MLS,MLS#: A4574711 Originating MLS: Pinellas Suncoast
Originating MLS: Pinellas Suncoast
Facts & features
Interior
Bedrooms & bathrooms
- Bedrooms: 4
- Bathrooms: 4
- Full bathrooms: 3
- 1/2 bathrooms: 1
Rooms
- Room types: Bonus Room, Breakfast Room Separate, Family Room, Florida Room, Dining Room, Great Room, Media Room
Primary bedroom
- Features: Ceiling Fan(s), Walk-In Closet(s)
- Level: First
Bedroom 2
- Features: Ceiling Fan(s), No Closet
- Level: First
Primary bathroom
- Features: Dual Sinks, Exhaust Fan, Garden Bath, Granite Counters, Split Vanities, Tub with Separate Shower Stall
- Level: First
Bathroom 2
- Features: Tub With Shower
- Level: First
Bathroom 3
- Features: Ceiling Fan(s)
- Level: First
Bathroom 3
- Features: Dual Sinks, Granite Counters, Jack & Jill Bathroom, Split Vanities
- Level: First
Balcony porch lanai
- Level: First
Dinette
- Level: First
Dining room
- Level: First
Great room
- Features: Ceiling Fan(s)
- Level: First
Kitchen
- Features: Breakfast Bar, Pantry, Kitchen Island, Dual Sinks, Granite Counters
- Level: First
Laundry
- Level: First
Media room
- Features: Ceiling Fan(s)
- Level: First
Heating
- Central, Electric
Cooling
- Central Air
Appliances
- Included: Oven, Convection Oven, Cooktop, Dishwasher, Disposal, Dryer, Electric Water Heater, Exhaust Fan, Gas Water Heater, Ice Maker, Microwave, Refrigerator, Washer, Water Softener
- Laundry: Inside
Features
- Crown Molding, High Ceilings, In Wall Pest System, Primary Bedroom Main Floor, Open Floorplan, Pest Guard System, Solid Surface Counters, Solid Wood Cabinets, Split Bedroom, Thermostat, Tray Ceiling(s), Walk-In Closet(s)
- Flooring: Carpet, Ceramic Tile
- Doors: French Doors, Sliding Doors
- Windows: Window Treatments
- Has fireplace: Yes
- Fireplace features: Gas, Living Room, Stone, Wood Burning
Interior area
- Total structure area: 2,914
- Total interior livable area: 2,914 sqft
Property
Parking
- Total spaces: 3
- Parking features: Garage Door Opener, Garage Faces Side, Oversized
- Attached garage spaces: 3
Features
- Levels: One
- Stories: 1
- Patio & porch: Covered, Enclosed, Rear Porch, Screened
- Exterior features: Irrigation System, Sidewalk
- Has view: Yes
- View description: Trees/Woods
Lot
- Size: 0.27 Acres
- Features: Cul-De-Sac, Landscaped, Oversized Lot, Sidewalk
Details
- Parcel number: U31292168E00000300007.0
- Zoning: PD
- Special conditions: None
Construction
Type & style
- Home type: SingleFamily
- Architectural style: Custom
- Property subtype: Single Family Residence
Materials
- Block, Concrete, Stucco
- Foundation: Slab
- Roof: Shingle
Condition
- New construction: No
- Year built: 2005
Details
- Builder name: Chadwell
Utilities & green energy
- Sewer: Public Sewer
- Water: Public
- Utilities for property: Public, Sprinkler Recycled
Community & HOA
Community
- Features: Deed Restrictions, Irrigation-Reclaimed Water
- Security: Smoke Detector(s)
- Pet fee: $0 monthly
- Subdivision: CARRIAGE PARK
HOA
- Has HOA: Yes
- HOA fee: $80 monthly
- HOA name: McNeil Management Services, Inc.
- HOA phone: 813-571-7100
- Second HOA name: The Valrico Pointe
- Second HOA phone: 813-571-7100
Location
- Region: Valrico
Financial & listing details
- Price per square foot: $192/sqft
- Tax assessed value: $579,202
- Annual tax amount: $4,328
- Date on market: 6/25/2023
- Cumulative days on market: 41 days
- Listing terms: Cash,Conventional,FHA,VA Loan
- Ownership: Fee Simple
- Total actual rent: 0
- Road surface type: Asphalt, Paved
Price history
| Date | Event | Price |
|---|---|---|
| 9/5/2023 | Sold | $560,000-4.3%$192/sqft |
Source:  Stellar MLS #A4574711 Report a problem Stellar MLS #A4574711 Report a problem | ||
| 8/5/2023 | Pending sale | $584,990$201/sqft |
Source: Stellar MLS #A4574711 Report a problem | ||
| 8/4/2023 | Price change | $584,990-4.1%$201/sqft |
Source: Stellar MLS #A4574711 Report a problem | ||
| 8/1/2023 | Price change | $609,900-2.3%$209/sqft |
Source: Stellar MLS #A4574711 Report a problem | ||
| 7/25/2023 | Price change | $624,000-6.9%$214/sqft |
Source: Stellar MLS #A4574711 Report a problem | ||
| 7/19/2023 | Price change | $670,000-0.7%$230/sqft |
Source: Stellar MLS #A4574711 Report a problem | ||
| 7/10/2023 | Price change | $675,000-4.9%$232/sqft |
Source: Stellar MLS #A4574711 Report a problem | ||
| 7/7/2023 | Price change | $710,000-1.4%$244/sqft |
Source: Stellar MLS #A4574711 Report a problem | ||
| 6/25/2023 | Listed for sale | $720,000+98.9%$247/sqft |
Source: Stellar MLS #A4574711 Report a problem | ||
| 7/11/2005 | Sold | $362,000$124/sqft |
Source: Public Record Report a problem | ||
Public tax history
| Year | Property taxes | Tax assessment |
|---|---|---|
| 2025 | $7,890 +8.2% | $429,765 -13.6% |
| 2024 | $7,293 +60.8% | $497,661 +105.9% |
| 2023 | $4,535 +4.8% | $241,681 +3% |
| 2022 | $4,328 +1.8% | $234,642 +3% |
| 2021 | $4,251 +2.2% | $227,808 +1.4% |
| 2020 | $4,158 +2.8% | $224,663 +2.3% |
| 2019 | $4,046 | $219,612 +1.9% |
| 2018 | $4,046 +2.4% | $215,517 -26.6% |
| 2017 | $3,950 +1.3% | $293,790 +42.1% |
| 2016 | $3,901 +1.4% | $206,742 +0.7% |
| 2015 | $3,849 -0.3% | $205,305 +0.8% |
| 2014 | $3,861 | $203,676 +1.5% |
| 2013 | $3,861 +0.3% | $200,666 +1.7% |
| 2012 | $3,848 -5.2% | $197,312 -4.8% |
| 2011 | $4,058 -5.3% | $207,307 -5.8% |
| 2010 | $4,284 -13.5% | $220,113 -12.8% |
| 2009 | $4,950 -14.7% | $252,451 -14.2% |
| 2008 | $5,806 -11.4% | $294,266 -8.1% |
| 2007 | $6,552 -13.3% | $320,036 -6% |
| 2006 | $7,554 +386.6% | $340,378 +800% |
| 2005 | $1,553 | $37,819 +12.5% |
| 2004 | -- | $33,617 +363.2% |
| 2003 | -- | $7,257 |
Find assessor info on the county website
Neighborhood: 33594
Nearby homes
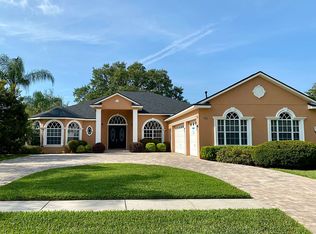
- $671,1004 bd5 ba3.4k sqft1116 Carriage Park Dr, Valrico, FL 33594Off Market
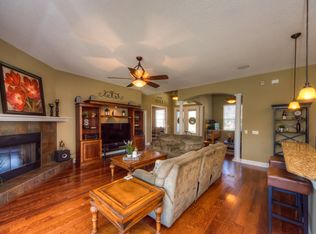
- $617,3004 bd3 ba2.8k sqft1112 Carriage Park Dr, Valrico, FL 33594Off Market
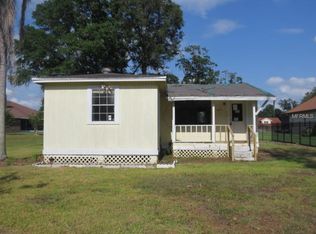
- $204,0002 bd1 ba916 sqft1415 S Miller Rd, Valrico, FL 33594Off Market
- $693,1003 bd2 ba3.1k sqft1118 Carriage Park Dr, Valrico, FL 33594Off Market
- $680,0005 bd4 ba3.4k sqft1111 Carriage Park Dr, Valrico, FL 33594Sold
- $597,4004 bd3 ba2.8k sqft1110 Carriage Park Dr, Valrico, FL 33594Off Market
- $2,522,0004 bd5 ba5.5k sqft1511 S Miller Rd, Valrico, FL 33594Off Market
- $712,6004 bd3 ba3.1k sqft1120 Carriage Park Dr, Valrico, FL 33594Off Market
Nearby schools
GreatSchools rating
- 8/10Buckhorn Elementary SchoolGrades: PK-5Distance: 0.4 mi
- 6/10Mulrennan Middle SchoolGrades: 6-8Distance: 1.2 mi
- 4/10Durant High SchoolGrades: 9-12Distance: 4.8 mi
Schools provided by the listing agent
- Elementary: Buckhorn-HB
- Middle: Mulrennan-HB
- High: Durant-HB
Source: Stellar MLS. This data may not be complete. We recommend contacting the local school district to confirm school assignments for this home.
Get a cash offer in 3 minutes
Find out how much your home could sell for in as little as 3 minutes with a no-obligation cash offer.
Estimated market value
$593,000
Get a cash offer in 3 minutes
Find out how much your home could sell for in as little as 3 minutes with a no-obligation cash offer.
Estimated market value
$593,000
- Florida
- Hillsborough County
- Valrico
- 33594
- 1114 CARRIAGE PARK DRIVE
Nearby cities
Nearby zip codes
Other Valrico Topics
