**25K PRICE ADJUSTMENT!**
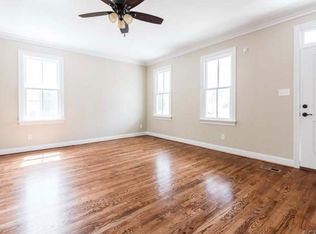
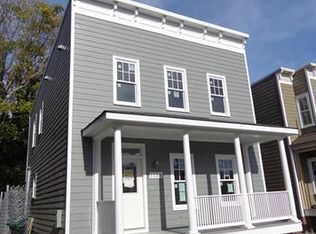
Looking for the perfect blend of character, efficiency, and location? You’ve found it! Whether you’re looking for low-maintenance city living or a smart investment property, this charming Carver home delivers. Located just minutes from Downtown and steps from Scott’s Addition, this 3-bedroom, 2.5-bath beauty offers over 1,780 SF of living space plus 350 SF of covered porches for year-round enjoyment. From the inviting vinyl country porch to the privacy-fenced backyard. This home combines Richmond character with modern updates. Low-maintenance features include Hardie siding, PVC trim and windows, durable PVC decking, cellulose insulation, and a conditioned crawl space. Step inside to find hardwood floors throughout, soaring 9’ ceilings, wide doorways, and abundant natural light. The open floor plan flows seamlessly from the spacious living room into the dining room and onto the covered side and rear porches—perfect for entertaining. The kitchen is stylish and highly functional, featuring stainless steel appliances, recessed lighting, a breakfast bar, classic black-and-white tile floors, and ample cabinet space. It flows seamlessly into the dining/den area and out to the rear porch, making everyday living and entertaining easy. Upstairs, you’ll find three generously sized bedrooms with huge closets, including a primary suite with double closets and a tiled ensuite bath. The hall bath features a skylight, tile floors, and a subway tile surround for timeless style. A second-floor veranda/deck offers yet another outdoor retreat. Additional highlights include larger base and casement trim, ceiling fans throughout, a 15 SEER variable speed heat pump, and thoughtful details that make this home as efficient as it is beautiful. Don’t wait—this home and neighborhood just speak Richmond. Schedule your showing today before it’s gone!
Sold for $410,000
Zillow last checked:
Listing updated:
Bought with:
Tiya Williams, 0225245648
Call It Closed International I
Source: CVRMLS,MLS#: 2526911 Originating MLS: Central Virginia Regional MLS
Originating MLS: Central Virginia Regional MLSPrice history
| Date | Event | Price |
|---|---|---|
| 1/2/2026 | Sold | $410,000$232/sqft |
Source:  CVRMLS #2526911 Report a problem CVRMLS #2526911 Report a problem | ||
| 11/15/2025 | Pending sale | $410,000$232/sqft |
Source: CVRMLS #2526911 Report a problem | ||
| 10/23/2025 | Price change | $410,000-3.5%$232/sqft |
Source: CVRMLS #2526911 Report a problem | ||
| 10/15/2025 | Price change | $425,000-2.3%$240/sqft |
Source: CVRMLS #2526911 Report a problem | ||
| 10/1/2025 | Listed for sale | $435,000+128.9%$246/sqft |
Source: CVRMLS #2526911 Report a problem | ||
| 3/7/2017 | Sold | $190,000$107/sqft |
Source: CVRMLS #1705040 Report a problem | ||
Nearby homes

Get a cash offer in 3 minutes
Find out how much your home could sell for in as little as 3 minutes with a no-obligation cash offer.
Estimated market value
$422,100
