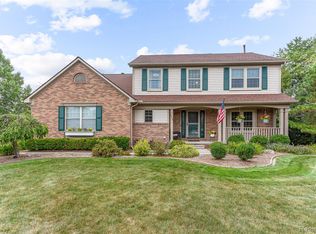
*** OPEN HOUSE ON AUGUST 9, 2026*** IS CANCELLED Come and see this 4-bedrooms, 2,788 square feet grand stately colonial featuring beautiful exterior pillars, all new windows (2022), fresh paint (2025), updated lighting fixtures (2022), and a new furnace and A/C installed in September 2023 and 2.5 car attached garage and first floor laundry. Step into a warm, open, and welcoming space featuring a marble-tiled foyer and a graceful winding staircase adorned with wrought iron railings. An open-concept kitchen featuring new quartz countertops (2024), a double oven (2024), a stainless dishwasher (2025), a stainless-steel refrigerator (2021), and updated cabinet doorknobs (2022), complete with an island and a breakfast room. The roomy family area boasts a charming brick fireplace, door wall to patio and beautiful ceiling beams, with large windows that fill the space with abundant natural light. Common upstairs full bath has a skylight and double vanity. The spacious master suite featuring French doors, elegant wainscoting, a roomy walk-in closet, and a luxurious marble-tiled master bath. Other features include full unfinished basement, library with wet bar, a nice landscaping, a covered front porch, and a private brick-paver patio. Walking distance to Rochester Adams High School, Vsn Hoosen Middle School, bus service to Musson Elementary, Blue Ribbon Schools.
Pending
$550,000
1114 Chaffer Dr, Rochester Hills, MI 48306
4beds
2,788sqft
Single Family Residence
Built in 1979
0.39 Acres Lot
$542,100 Zestimate®
$197/sqft
$29/mo HOA
What's special
- 25 days
- 124
- 3
Zillow last checked:
Listing updated:
Listed by:
Ariel M Sanchez 586-354-4103,
Five Star Real Estate - Troy 248-232-2600
Source: Realcomp II,MLS#: 20261060539
Facts & features
Interior
Bedrooms & bathrooms
- Bedrooms: 4
- Bathrooms: 3
- Full bathrooms: 2
- 1/2 bathrooms: 1
Primary bedroom
- Level: Second
- Area: 256
- Dimensions: 16 X 16
Bedroom
- Level: Second
- Area: 143
- Dimensions: 13 X 11
Bedroom
- Level: Second
- Area: 143
- Dimensions: 13 X 11
Bedroom
- Level: Second
- Area: 143
- Dimensions: 13 X 11
Primary bathroom
- Level: Second
- Area: 77
- Dimensions: 11 X 7
Other
- Level: Second
- Area: 90
- Dimensions: 10 X 9
Other
- Level: Entry
- Area: 24
- Dimensions: 6 X 4
Other
- Level: Entry
- Area: 77
- Dimensions: 11 X 7
Dining room
- Level: Entry
- Area: 120
- Dimensions: 12 X 10
Family room
- Level: Entry
- Area: 240
- Dimensions: 16 X 15
Kitchen
- Level: Entry
- Area: 143
- Dimensions: 13 X 11
Laundry
- Level: Entry
- Area: 70
- Dimensions: 10 X 7
Library
- Level: Entry
- Area: 143
- Dimensions: 13 X 11
Living room
- Level: Entry
- Area: 224
- Dimensions: 16 X 14
Heating
- Forced Air, Natural Gas
Cooling
- Ceiling Fans, Central Air
Appliances
- Included: Dishwasher, Double Oven, Dryer, Electric Cooktop, Free Standing Refrigerator, Ice Maker, Range Hood, Washer
- Laundry: Gas Dryer Hookup, Laundry Room, Washer Hookup
Features
- Basement: Full,Unfinished
- Has fireplace: Yes
- Fireplace features: Family Room, Gas
Interior area
- Total interior livable area: 2,788 sqft
- Finished area above ground: 2,788
Property
Parking
- Total spaces: 2.5
- Parking features: Twoand Half Car Garage, Attached, Electricityin Garage, Garage Door Opener, Oversized, Garage Faces Side, Side Entrance
- Attached garage spaces: 2.5
Accessibility
- Accessibility features: Accessible Full Bath
Features
- Levels: Two
- Stories: 2
- Entry location: GroundLevelwSteps
- Patio & porch: Covered, Patio, Porch
- Exterior features: Chimney Caps, Lighting
- Pool features: None
- Fencing: Fencing Requiredwith Pool
Lot
- Size: 0.39 Acres
- Dimensions: 112 x 150
- Features: Irregular Lot
Details
- Parcel number: 1506452013
- Special conditions: Short Sale No,Standard
Construction
Type & style
- Home type: SingleFamily
- Architectural style: Colonial,Traditional
- Property subtype: Single Family Residence
Materials
- Brick, Vinyl Siding
- Foundation: Basement, Poured, Sump Pump
- Roof: Asphalt
Condition
- Platted Sub
- New construction: No
- Year built: 1979
Utilities & green energy
- Sewer: Public Sewer
- Water: Public
- Utilities for property: Underground Utilities
Community & HOA
Community
- Features: Sidewalks
- Subdivision: BRIDGEWOOD FARMS
HOA
- Has HOA: Yes
- HOA fee: $350 annually
- HOA phone: 248-274-9924
Location
- Region: Rochester Hills
Financial & listing details
- Price per square foot: $197/sqft
- Tax assessed value: $219,980
- Annual tax amount: $6,795
- Date on market: 8/4/2026
- Cumulative days on market: 25 days
- Listing agreement: Exclusive Right To Sell
- Listing terms: Cash,Conventional,FHA,Va Loan
Estimated market value
$542,100
$515,000 - $569,000
$3,442/mo
Price history
| Date | Event | Price |
|---|---|---|
| 9/15/2026 | Pending sale | $550,000$197/sqft |
Source:  Realcomp II #20261060539 Report a problem Realcomp II #20261060539 Report a problem | ||
| 8/24/2026 | Listed for sale | $550,000$197/sqft |
Source: Realcomp II #20261060539 Report a problem | ||
| 8/20/2026 | Pending sale | $550,000$197/sqft |
Source: Realcomp II #20261060539 Report a problem | ||
| 8/4/2026 | Listed for sale | $550,000+26.4%$197/sqft |
Source: Realcomp II #20261060539 Report a problem | ||
| 5/11/2024 | Listing removed | $435,000+5.6%$156/sqft |
Source: Realcomp II #2210071461 Report a problem | ||
| 12/23/2021 | Sold | $412,000-5.3%$148/sqft |
Source: Public Record Report a problem | ||
| 10/2/2021 | Pending sale | $435,000$156/sqft |
Source: Realcomp II #2210071461 Report a problem | ||
| 9/13/2021 | Listed for sale | $435,000$156/sqft |
Source: Realcomp II #2210071461 Report a problem | ||
Public tax history
| Year | Property taxes | Tax assessment |
|---|---|---|
| 2025 | -- | $253,720 +4.6% |
| 2024 | -- | $242,510 +8.6% |
| 2023 | -- | $223,240 +15.3% |
| 2022 | -- | $193,540 0% |
| 2021 | -- | $193,550 +3.7% |
| 2020 | -- | $186,610 +8.6% |
| 2019 | -- | $171,860 +5.3% |
| 2018 | $4,421 +2.2% | $163,200 +0.5% |
| 2017 | $4,327 | $162,370 +10.5% |
| 2015 | -- | $147,000 +4.3% |
| 2014 | -- | $140,980 +14.9% |
| 2011 | -- | $122,700 -7.6% |
| 2010 | -- | $132,820 |
| 2009 | -- | $132,820 -12.9% |
| 2003 | -- | $152,430 +5.1% |
| 2002 | -- | $145,090 +26.8% |
| 2001 | $3,466 +7.5% | $114,440 +3.2% |
| 2000 | $3,225 | $110,900 |
Find assessor info on the county website
Monthly payment
Est. payment
Payment breakdown
Explore the cost of this home by adjusting the details. Changes won't be saved.Climate risks
Neighborhood: 48306
- $592,7004 bd2 ba2.8k sqft1101 Cobridge Dr, Rochester Hills, MI 48306Off Market
- $525,6003 bd2 ba2.2k sqft1126 Chaffer Dr, Rochester Hills, MI 48306Off Market
- $658,4004 bd4 ba2.9k sqft1181 Cobridge Ct, Rochester Hills, MI 48306Off Market
- $534,1004 bd2 ba2.7k sqft1115 Chaffer Dr, Rochester Hills, MI 48306Off Market
Similar homes
- $555,0004 bd3 ba2.6k sqft450 Timberline Dr, Rochester Hills, MI 48309For Sale

 MLS ID #20261064746, Jacob Fortner, @properties Christie's Int'l R E Rochester. Realcomp II
 - $465,0004 bd3 ba2.3k sqft3333 Innsbrook Dr, Rochester Hills, MI 48309For Sale
 MLS ID #20261057918, Chris Anderson, Bottom Line Real Estate. Realcomp II
 - $514,9004 bd3 ba2.3k sqft2632 Kopson Ct, Bloomfield Hills, MI 48304For Sale
 MLS ID #20261070597, Robin R Wilson, The Agency Hall & Hunter. Realcomp II
 - $569,9004 bd4 ba3.5k sqft2328 Chestnut Cir, Lake Orion, MI 48360For Sale
 MLS ID #20261059533, Ryan E Kain, RE/MAX Leading Edge. Realcomp II
 - $586,7004 bd3 ba3.6k sqft3947 Cheyenne Ct, Oxford, MI 48370For SaleMLS ID #20261067888, Michael J Krausman, Luxury Living Real Estate. Realcomp II
- $469,6284 bd3 ba2.2k sqft715 Abbey Ct, Rochester Hills, MI 48307For Sale
 MLS ID #50219553, Haralambous Kourlos, Real Estate One Inc-Shelby. MiRealSource
 - $564,9003 bd4 ba3.5k sqft6786 Jasmine Dr, Troy, MI 48098For SaleMLS ID #20261069145, John Maya, KW Domain. Realcomp II
- $539,9004 bd3 ba2.5k sqft14978 Cadillac Dr, Shelby Township, MI 48315For SaleMLS ID #50218399, Colleen Rozwadowski, Century 21 Professionals. MiRealSource
- $589,9994 bd3 ba3.9k sqft54359 Algonquin Dr, Shelby Township, MI 48315For SaleMLS ID #20261054200, Julieanne DeVooght, Great Lakes Real Estate Agency LLC. Realcomp II
- $525,0004 bd3 ba3.6k sqft221 Maplewood Dr, Clarkston, MI 48348For SaleMLS ID #20261071914, Mylz Wade, KW Domain. Realcomp II
- $424,9003 bd2 ba1.6k sqft2326 Highsplint Dr, Rochester Hills, MI 48307For SaleMLS ID #20261071691, Arekson Leese, Real Estate For A CAUSE. Realcomp II
- $499,9003 bd3 ba2.7k sqft1600 Moffat, Leonard, MI 48367For SaleMLS ID #20261072927, Ray Megie, Realty Executives Main St LLC. Realcomp II
- $619,0004 bd3 ba2.3k sqft2032 Kristin Dr, Troy, MI 48084For SaleMLS ID #20261071149, Joan K Brown, The Agency Hall & Hunter. Realcomp II
- $499,0004 bd3 ba2.6k sqft2108 Adrienne Dr, Troy, MI 48085For SaleMLS ID #20261070493, Ali Mahmoud Abdallah, Sunflower Realty LLC. Realcomp II
- $449,9004 bd4 ba3.1k sqft7510 Greene Haven Dr, Clarkston, MI 48348For SaleMLS ID #20261075837, Michael D Allingham, Rock City Management. Realcomp II
- $500,0004 bd3 ba2.6k sqft50414 Greycoat Ln, Macomb, MI 48044For SaleMLS ID #20261074394, Michael D Drennan, MHR Real Estate LLC. Realcomp II
- $725,0004 bd3 ba3.4k sqft2123 McIntosh Dr, Troy, MI 48098For SaleMLS ID #20261059860, Paula Rait, Berkshire Hathaway HomeServices Kee Realty Bham. Realcomp II
- $679,9004 bd3 ba2.9k sqft55958 Ashbrooke Dr W, Shelby Township, MI 48316For SaleMLS ID #20261059781, Michael J Krausman, Luxury Living Real Estate. Realcomp II
- $675,0004 bd3 ba2.4k sqft3379 Wormer Dr, Waterford, MI 48329For SaleMLS ID #20261043902, Steve Koleno, Beycome Brokerage Realty LLC. Realcomp II
