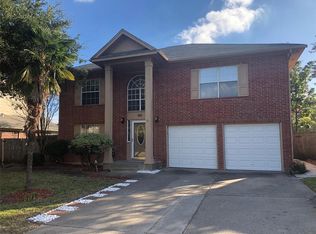
This spacious home has a large master with special ceiling treatment, a ceiling fan, a large walk in closet, double vanities, shower and a garden tub. This home also has a formal living and dining room combination, a second living and breakfast bar with a fireplace, refurbished kitchen with new range, dishwasher, microwave, sink. lighting, breakfast bar lighting and new disposer. All windows have new blinds and most of the home has been freshly painted. Seller has put new roof on home and structure over covered patio and has installed new lighting and floods in back yard and porch. The roof has been recently replaced with a dimensional extended life shingle. The downstairs has Luxury Vinyl Plank in living and eating areas and has tile in the kitchen and guest bath. The utility room also includes a good sized pantry. Countertops and backsplashes have also been recently refinished. Breakfast area and bar includes a seating and storage area under the window looking out to the back yard. Fences have all been recently replaced with a gate on each side of the house, garage door and opener are approximately 2 years old. All bedrooms and eating areas have ceiling fans. This property is located approximately .5 mile from HEART charter school. Property is also available for lease at $1875 per month.
Sold
Price Unknown
1114 Cherrytree Dr, Arlington, TX 76001
3beds
1,709sqft
Single Family Residence
Built in 1991
6,969.6 Square Feet Lot
$271,000 Zestimate®
$--/sqft
$2,318 Estimated rent
Home value
$271,000
$252,000 - $290,000
$2,318/mo
Zestimate® history
Owner options
List your home for rent
$2,318/mo
Rent Zestimate®
Find your next renter with Zillow Rental Manager. Plus, with online applications, you can quickly screen prospective tenants – for free.
$2,318/mo
Rent Zestimate®
Refinance and save
Refinancing to a lower rate could help reduce your monthly payments and save thousands over the life of the loan.
Explore your selling options
Work with a Zillow partner agent
Leverage their expertise and Zillow's premium Showcase listings to get your home seen by more buyers.
Get startedList with your own agent
Get your home in front of millions of buyers by listing it on Zillow.
Learn how to do itSell it yourself
Take full control of how buyers see your home on Zillow by listing For Sale by Owner (FSBO).
List your homeWhat's special
Zillow last checked:
Listing updated:
Listed by:
Art Rolader 0407866 817-980-7253,
Arthur Rolader - Broker 817-980-7253
Bought with:
Katherine Newman
Mainstay Brokerage LLC
Source: NTREIS,MLS#: 21139017
Facts & features
Interior
Bedrooms & bathrooms
- Bedrooms: 3
- Bathrooms: 3
- Full bathrooms: 2
- 1/2 bathrooms: 1
Primary bedroom
- Features: Ceiling Fan(s), Dual Sinks, Garden Tub/Roman Tub, Linen Closet, Separate Shower, Walk-In Closet(s)
- Level: Second
- Dimensions: 20 x 12
Bedroom
- Features: Ceiling Fan(s)
- Level: Second
- Dimensions: 12 x 10
Bedroom
- Features: Ceiling Fan(s)
- Level: Second
- Dimensions: 10 x 10
Breakfast room nook
- Features: Butler's Pantry, Ceiling Fan(s)
- Level: First
- Dimensions: 10 x 9
Dining room
- Features: Ceiling Fan(s)
- Level: First
- Dimensions: 10 x 12
Kitchen
- Features: Breakfast Bar
- Level: First
- Dimensions: 13 x 9
Living room
- Features: Ceiling Fan(s)
- Level: First
- Dimensions: 16 x 12
Living room
- Features: Fireplace
- Level: First
- Dimensions: 16 x 12
Utility room
- Features: Built-in Features
- Level: First
- Dimensions: 6 x 5
Heating
- Central, Electric, Fireplace(s)
Cooling
- Central Air, Ceiling Fan(s), Electric
Appliances
- Included: Dishwasher, Electric Oven, Electric Range, Electric Water Heater, Disposal, Microwave
- Laundry: Washer Hookup, Dryer Hookup, ElectricDryer Hookup, Laundry in Utility Room
Features
- Double Vanity, High Speed Internet, Pantry, Cable TV, Walk-In Closet(s)
- Flooring: Carpet, Luxury Vinyl Plank, Tile
- Windows: Window Coverings
- Has basement: No
- Number of fireplaces: 1
- Fireplace features: Family Room, Wood Burning
Interior area
- Total interior livable area: 1,709 sqft
Property
Parking
- Total spaces: 2
- Parking features: Door-Single, Driveway, Garage, Garage Door Opener
- Attached garage spaces: 2
- Has uncovered spaces: Yes
Features
- Levels: Two
- Stories: 2
- Patio & porch: Rear Porch, Covered
- Exterior features: Lighting, Rain Gutters
- Pool features: None
- Fencing: Back Yard,Gate,Wood
Lot
- Size: 6,969 sqft
- Features: Back Yard, Irregular Lot, Lawn, Level, Subdivision
Details
- Parcel number: 05922143
- Other equipment: None
Construction
Type & style
- Home type: SingleFamily
- Architectural style: Traditional,Detached
- Property subtype: Single Family Residence
Materials
- Brick
- Foundation: Slab
- Roof: Composition
Condition
- Year built: 1991
Utilities & green energy
- Sewer: Public Sewer
- Water: Public
- Utilities for property: Sewer Available, Water Available, Cable Available
Community & neighborhood
Security
- Security features: Prewired, Security System, Smoke Detector(s)
Community
- Community features: Curbs
Location
- Region: Arlington
- Subdivision: Eden Road Estates
Other
Other facts
- Listing terms: Cash,Conventional,FHA
- Road surface type: Asphalt
Price history
| Date | Event | Price |
|---|---|---|
| 5/21/2026 | Listing removed | $2,360$1/sqft |
Source: Zillow Rentals Report a problem | ||
| 4/30/2026 | Listed for rent | $2,360$1/sqft |
Source: Zillow Rentals Report a problem | ||
| 4/15/2026 | Listing removed | $2,360$1/sqft |
Source: Zillow Rentals Report a problem | ||
| 3/27/2026 | Price change | $2,360+0.4%$1/sqft |
Source: Zillow Rentals Report a problem | ||
| 3/21/2026 | Listed for rent | $2,350+104.3%$1/sqft |
Source: Zillow Rentals Report a problem | ||
| 3/17/2026 | Sold | -- |
Source: NTREIS #21139017 Report a problem | ||
| 3/5/2026 | Pending sale | $289,900$170/sqft |
Source: NTREIS #21139017 Report a problem | ||
| 2/24/2026 | Contingent | $289,900$170/sqft |
Source: NTREIS #21139017 Report a problem | ||
| 2/20/2026 | Price change | $289,900-6.5%$170/sqft |
Source: NTREIS #21139017 Report a problem | ||
| 2/7/2026 | Listed for sale | $309,900$181/sqft |
Source: NTREIS #21139017 Report a problem | ||
| 9/16/2011 | Listing removed | $1,150$1/sqft |
Source: Coldwell Banker Residential Brokerage - #11625031 Report a problem | ||
| 7/11/2011 | Listed for rent | $1,150$1/sqft |
Source: Coldwell Banker Residential Brokerage - #11625031 Report a problem | ||
Public tax history
| Year | Property taxes | Tax assessment |
|---|---|---|
| 2025 | $6,138 -9.1% | $274,000 -9.6% |
| 2024 | $6,754 -3.1% | $303,000 -2.7% |
| 2023 | $6,973 +13.1% | $311,279 +26.9% |
| 2022 | $6,166 +2.8% | $245,354 +7.2% |
| 2021 | $6,000 +8.1% | $228,865 +9.6% |
| 2020 | $5,548 -1.2% | $208,783 -0.6% |
| 2019 | $5,615 +13.9% | $210,100 +18% |
| 2018 | $4,931 +4.6% | $178,075 +5.3% |
| 2017 | $4,716 +22.9% | $169,129 +22.6% |
| 2016 | $3,838 +13.2% | $138,000 -2.3% |
| 2015 | $3,391 | $141,304 +17.4% |
| 2014 | $3,391 | $120,400 +6.5% |
| 2013 | -- | $113,100 +3.2% |
| 2012 | -- | $109,600 |
| 2011 | -- | $109,600 -0.2% |
| 2010 | -- | $109,800 -5.3% |
| 2009 | -- | $115,900 -4% |
| 2008 | -- | $120,700 +3.3% |
| 2007 | -- | $116,900 |
| 2006 | -- | $116,900 +4.3% |
| 2005 | -- | $112,100 |
| 2004 | -- | $112,100 |
| 2003 | -- | $112,100 +2.9% |
| 2002 | -- | $108,900 +8.7% |
| 2001 | -- | $100,200 +9.4% |
| 2000 | -- | $91,600 |
Find assessor info on the county website
Neighborhood: Southeast

Nearby schools
GreatSchools rating
- 8/10Kenneth Davis Elementary SchoolGrades: K-4Distance: 0.5 mi
- 5/10T A Howard Middle SchoolGrades: 7-8Distance: 1.8 mi
- 5/10Summit High SchoolGrades: 9-12Distance: 1.5 mi
Schools provided by the listing agent
- Elementary: Davis
- Middle: Howard
- High: Summit
- District: Mansfield ISD
Source: NTREIS. This data may not be complete. We recommend contacting the local school district to confirm school assignments for this home.
Get a cash offer in 3 minutes
Find out how much your home could sell for in as little as 3 minutes with a no-obligation cash offer.
Estimated market value
$271,000
Get a cash offer in 3 minutes
Find out how much your home could sell for in as little as 3 minutes with a no-obligation cash offer.
Estimated market value
$271,000
- Texas
- Tarrant County
- Arlington
- 76001
- Southeast
- 1114 Cherrytree Dr
Nearby cities
Nearby neighborhoods
Nearby zip codes
Other Arlington Topics
