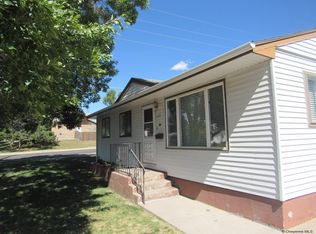
Don't miss this charming and affordable home packed with space! Featuring 4 bedrooms plus an office. There's room for everyone with a welcoming living room on the main level and a spacious downstairs family room on the main level and a spacious downstairs family room complete with a wet bar- perfect for movie nights or entertaining. Hardwood floors, an updated kitchen with granite countertops and stainless steel appliances and plenty of natural light make the home move-in ready. Outside, you'll love the beautifully maintained corner lot with patio and deck for relaxing, plus an oversized detached garage that's ideal for a workshop, hobbies, or storage. This home is a great value!
Pending
Price increase: $5K (7/9)
$355,000
1114 Cleveland Ave, Cheyenne, WY 82001
4beds
2,016sqft
:
Get pre-qualified$2,137/mo
City Residential, Residential
Built in 1960
7,405 Square Feet Lot
$355,000 Zestimate®
$176/sqft
$-- HOA
What's special
Wet barBeautifully maintained corner lotPlenty of natural lightSpacious downstairs family roomHardwood floors
- 38 days |
- 113 |
- 3 |
Likely to sell faster than
Zillow last checked:
Listing updated:
Listed by:
Sarah Smith 321-872-4158,
#1 Properties
Source: Cheyenne BOR,MLS#: 101333
Facts & features
Interior
Bedrooms & bathrooms
- Bedrooms: 4
- Bathrooms: 2
- Full bathrooms: 3
- Main level bathrooms: 1
Primary bedroom
- Level: Main
- Area: 132
- Dimensions: 12 x 11
Bedroom 2
- Level: Main
- Area: 96
- Dimensions: 12 x 8
Bedroom 3
- Level: Main
- Area: 99
- Dimensions: 9 x 11
Bedroom 4
- Level: Basement
- Area: 120
- Dimensions: 12 x 10
Bathroom 1
- Features: Full
- Level: Main
Bathroom 2
- Features: 3/4
- Level: Basement
Dining room
- Level: Main
- Area: 72
- Dimensions: 6 x 12
Family room
- Level: Basement
- Area: 170
- Dimensions: 17 x 10
Kitchen
- Level: Main
- Area: 96
- Dimensions: 12 x 8
Living room
- Level: Main
- Area: 198
- Dimensions: 18 x 11
Basement
- Area: 1008
Heating
- Forced Air, Natural Gas
Appliances
- Included: Dishwasher, Microwave, Range, Refrigerator
- Laundry: In Basement
Features
- Eat-in Kitchen, Rec Room, Wet Bar, Granite Counters
- Flooring: Hardwood, Tile
- Basement: Partially Finished
- Has fireplace: No
- Fireplace features: None
Interior area
- Total structure area: 2,016
- Total interior livable area: 2,016 sqft
- Finished area above ground: 1,008
Property
Parking
- Total spaces: 2
- Parking features: 2 Car Detached, Alley Access
- Garage spaces: 2
Accessibility
- Accessibility features: None
Features
- Patio & porch: Deck, Patio
- Exterior features: Dog Run, Sprinkler System
- Fencing: Back Yard
Lot
- Size: 7,405 Square Feet
- Dimensions: 7509
- Features: Corner Lot
Details
- Parcel number: 14023001600011
Construction
Type & style
- Home type: SingleFamily
- Architectural style: Ranch
- Property subtype: City Residential, Residential
Materials
- Vinyl Siding
- Foundation: Basement
- Roof: Composition/Asphalt
Condition
- New construction: No
- Year built: 1960
Utilities & green energy
- Electric: Black Hills Energy
- Gas: Black Hills Energy
- Sewer: City Sewer
- Water: Public
Community & HOA
Community
- Subdivision: Good Realty Tra
HOA
- Services included: None
Location
- Region: Cheyenne
Financial & listing details
- Price per square foot: $176/sqft
- Tax assessed value: $208,027
- Annual tax amount: $1,787
- Price range: $355K - $355K
- Date on market: 7/6/2026
- Listing agreement: N
- Listing terms: Cash,Conventional,FHA,VA Loan
- Inclusions: Dishwasher, Microwave, Range/Oven, Refrigerator
- Exclusions: N
Estimated market value
Zestimate®
$355,000
Estimated sales range
$337,000 - $373,000
Rent Zestimate®
$2,262/mo
Price history
| Date | Event | Price |
|---|---|---|
| 7/9/2026 | Pending sale | $355,000+1.4%$176/sqft |
Source: | ||
| 7/6/2026 | Listed for sale | $350,000$174/sqft |
Source: | ||
| 6/15/2017 | Sold | -- |
Source: | ||
Public tax history
| Year | Property taxes | Tax assessment |
|---|---|---|
| 2025 | $1,394 -22% | $19,763 -21.8% |
| 2024 | $1,788 +0.9% | $25,281 +0.9% |
| 2023 | $1,772 +5% | $25,053 +7.2% |
| 2022 | $1,687 +9.6% | $23,370 +9.8% |
| 2021 | $1,539 +8% | $21,275 +7.7% |
| 2020 | $1,425 +7.7% | $19,753 +7.8% |
| 2019 | $1,323 +7.7% | $18,319 +6.7% |
| 2018 | $1,228 +25% | $17,175 +3.4% |
| 2017 | $982 +22.6% | $16,611 +17.8% |
| 2016 | $801 | $14,099 +8.9% |
| 2015 | $801 +12% | $12,946 +0.8% |
| 2014 | $715 | $12,839 -0.2% |
| 2013 | -- | $12,864 +1.1% |
| 2012 | -- | $12,727 +2.4% |
| 2011 | -- | $12,424 +0.4% |
| 2010 | -- | $12,379 +13% |
| 2009 | -- | $10,952 -8.3% |
| 2005 | -- | $11,949 +15.7% |
| 2004 | -- | $10,325 +10.7% |
| 2003 | -- | $9,325 +6.1% |
| 2002 | -- | $8,789 +1.7% |
| 2001 | -- | $8,645 |
Find assessor info on the county website
Monthly payment
Est. payment
Payment breakdown
Explore the cost of this home by adjusting the details. Changes won't be saved.Climate risks
Neighborhood: 82001
Nearby schools
GreatSchools rating
- 3/10Bain Elementary SchoolGrades: K-6Distance: 0.2 mi
- 2/10Johnson Junior High SchoolGrades: 7-8Distance: 3.8 mi
- 2/10South High SchoolGrades: 9-12Distance: 3.8 mi
- $354,8004 bd2 ba2k sqft1108 Cleveland Ave, Cheyenne, WY 82001Off Market
Save - $354,6004 bd2 ba2.2k sqft1104 Cleveland Ave, Cheyenne, WY 82001Off Market
Save - $310,000-- bd2 ba1k sqft1107 Madison Ave, Cheyenne, WY 82001Off Market
Save - $--4 bd2 ba1.8k sqft1113 Madison Ave, Cheyenne, WY 82001Sold
Save 
- $388,2004 bd2 ba2.1k sqft4405 E 12th St, Cheyenne, WY 82001Off Market
Save - $294,100-- bd1 ba1k sqft1032 Cleveland Ave, Cheyenne, WY 82001Off Market
Save - $333,1003 bd2 ba1.8k sqft1117 Cleveland Ave, Cheyenne, WY 82001Off Market
Save - $372,700-- bd2 ba1.3k sqft1103 Madison Ave, Cheyenne, WY 82001Off Market
Save
A local agent can set up tours, give advice and negotiate with sellers.