RENOVATED from top to bottom! NEW roof & custom updates throughout! This all brick rancher is the place to call home! The charming front porch sets the stage for what's to come! Enter into an open concept plan with low maintenance hardwood laminate flooring throughout main living areas & plush NEW carpet in the bedrooms! Spacious great room showcases custom ceiling beams, a custom, painted brick fireplace & NEW windows for an abundance of natural light! Chef's eat-in kitchen boasts NEW granite counters, NEW white cabinetry, NEW, custom tile back splash & NEW, stainless steel appliances! Large dining room features custom molding & French door leading to back patio for true indoor/outdoor entertaining! Master suite features private, backyard views with a NEW bathroom with custom vanity & tiled shower! Two guest bedrooms (one with a built-in desk!) share a NEW hall bath with custom, barn door vanity & tiled bathtub/shower surround! The large office is perfect for working in style or a separate formal living room! Out back you'll find a large backyard with patio, built-in brick grill & detached workshop for all your tools & toys! This one won't last long so plan your tour today!
Sold for $280,000
$280,000
1114 Courtney Dr, West Columbia, SC 29172
3beds
1,855sqft
SingleFamily
Built in 1970
0.42 Acres Lot
$279,300 Zestimate®
$151/sqft
$1,814 Estimated rent
Home value
$279,300
$257,000 - $302,000
$1,814/mo
Zestimate® history
Owner options
List your home for rent
$1,814/mo
Rent Zestimate®
Find your next renter with Zillow Rental Manager. Plus, with online applications, you can quickly screen prospective tenants – for free.
$1,814/mo
Rent Zestimate®
Refinance and save
$1,644/mo
Est. payment
Refinancing to a lower rate could help reduce your monthly payments and save thousands over the life of the loan.
$1,644/mo
Est. payment
Explore your selling options
Work with a Zillow partner agent
Leverage their expertise and Zillow's premium Showcase listings to get your home seen by more buyers.
Get startedList with your own agent
Get your home in front of millions of buyers by listing it on Zillow.
Learn how to do itSell it yourself
Take full control of how buyers see your home on Zillow by listing For Sale by Owner (FSBO).
List your homeWhat's special
Facts & features
Interior
Bedrooms & bathrooms
- Bedrooms: 3
- Bathrooms: 2
- Full bathrooms: 2
- Main level bathrooms: 2
Heating
- Forced air, Electric
Cooling
- Central
Appliances
- Included: Dishwasher, Microwave
- Laundry: Mud Room
Features
- Ceiling Fan(s), Workshop, Built-Ins, Office, Ceiling Fan, Molding, Floors-Laminate, Beams
- Flooring: Carpet, Laminate
- Basement: Crawl Space
- Attic: Storage
- Has fireplace: Yes
- Fireplace features: Wood Burning
Interior area
- Total interior livable area: 1,855 sqft
Property
Parking
- Total spaces: 1
- Parking features: Carport, Garage - Attached
Features
- Patio & porch: Patio, Front Porch
- Exterior features: Brick
- Fencing: Partial
Lot
- Size: 0.42 Acres
Details
- Additional structures: Workshop
- Parcel number: 00672201012
Construction
Type & style
- Home type: SingleFamily
- Architectural style: Ranch
Condition
- New construction: No
- Year built: 1970
Utilities & green energy
- Sewer: Septic Tank
- Water: Well
- Utilities for property: Electricity Connected
Community & HOA
Community
- Security: Smoke Detector(s)
Location
- Region: West Columbia
Financial & listing details
- Price per square foot: $151/sqft
- Tax assessed value: $169,900
- Annual tax amount: $963
- Road surface type: Paved
Price history
| Date | Event | Price |
|---|---|---|
| 7/31/2025 | Sold | $280,000+1.8%$151/sqft |
Source: Public Record Report a problem | ||
| 6/25/2025 | Pending sale | $275,000$148/sqft |
Source:  Consolidated MLS #604632 Report a problem Consolidated MLS #604632 Report a problem | ||
| 5/10/2025 | Price change | $275,000-1.8%$148/sqft |
Source: Consolidated MLS #604632 Report a problem | ||
| 4/21/2025 | Price change | $280,000-3.1%$151/sqft |
Source: Consolidated MLS #604632 Report a problem | ||
| 4/8/2025 | Price change | $289,000-2%$156/sqft |
Source: Consolidated MLS #604632 Report a problem | ||
| 3/21/2025 | Listed for sale | $294,945+52.1%$159/sqft |
Source: Consolidated MLS #604632 Report a problem | ||
| 3/3/2025 | Sold | $193,900+14.1%$105/sqft |
Source: Public Record Report a problem | ||
| 3/10/2020 | Sold | $169,900$92/sqft |
Source: Public Record Report a problem | ||
| 1/22/2020 | Pending sale | $169,900$92/sqft |
Source: RE/MAX Purpose Driven LLC #477149 Report a problem | ||
| 12/26/2019 | Price change | $169,900-5.5%$92/sqft |
Source: RE/MAX Purpose Driven LLC #477149 Report a problem | ||
| 11/18/2019 | Price change | $179,700-0.1%$97/sqft |
Source: RE/MAX Purpose Driven LLC #477149 Report a problem | ||
| 9/30/2019 | Price change | $179,800-0.1%$97/sqft |
Source: RE/MAX Purpose Driven LLC #477149 Report a problem | ||
| 8/22/2019 | Price change | $179,900-2.7%$97/sqft |
Source: RE/MAX Purpose Driven LLC #477149 Report a problem | ||
| 8/3/2019 | Listed for sale | $184,900+224.1%$100/sqft |
Source: RE/MAX Purpose Driven #477149 Report a problem | ||
| 6/25/2019 | Sold | $57,050+16.4%$31/sqft |
Source: Public Record Report a problem | ||
| 5/11/2019 | Listed for sale | $49,000-44.2%$26/sqft |
Source: Century 21 Vanguard #471057 Report a problem | ||
| 3/13/2019 | Listing removed | $87,783$47/sqft |
Source: Auction.com Report a problem | ||
| 2/11/2019 | Price change | $87,783+192.6%$47/sqft |
Source: Auction.com Report a problem | ||
| 1/13/2019 | Listed for sale | -- |
Source: Auction.com Report a problem | ||
| 7/6/2018 | Sold | $30,000-90.7%$16/sqft |
Source: Public Record Report a problem | ||
| 5/15/2018 | Listed for sale | -- |
Source: Auction.com Report a problem | ||
| 4/21/2003 | Sold | $324,000$175/sqft |
Source: Public Record Report a problem | ||
Public tax history
| Year | Property taxes | Tax assessment |
|---|---|---|
| 2024 | $963 +3.3% | $6,796 |
| 2023 | $932 -3.3% | $6,796 |
| 2022 | $964 | $6,796 |
| 2021 | -- | $6,796 +66.1% |
| 2019 | -- | $4,091 |
| 2018 | $1,280 +0.9% | $4,091 |
| 2017 | $1,268 +1.5% | $4,091 +0% |
| 2016 | $1,250 -0.9% | $4,090 |
| 2015 | $1,261 | $4,090 +4.9% |
| 2014 | $1,261 +23.7% | $3,899 0% |
| 2013 | $1,020 | $3,900 |
| 2012 | -- | $3,900 |
| 2011 | -- | $3,900 -25.6% |
| 2010 | -- | $5,240 +36.5% |
| 2009 | -- | $3,840 |
| 2008 | -- | $3,840 +1.9% |
| 2007 | -- | $3,770 |
| 2006 | -- | $3,770 +47.3% |
| 2005 | -- | $2,560 -3% |
| 2004 | -- | $2,640 |
| 2003 | -- | $2,640 |
| 2001 | -- | $2,640 +5.2% |
| 2000 | -- | $2,510 |
Find assessor info on the county website
Neighborhood: 29172
Nearby homes
- $146,5003 bd2 ba1.4k sqft1112 Courtney Dr, West Columbia, SC 29172Off Market
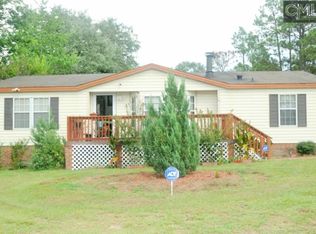
- $177,4003 bd1 ba1.7k sqft1120 Courtney Dr, West Columbia, SC 29172Off Market
- $15,000-- bd-- ba-- sqftCourtney Dr, West Columbia, SC 29172Off Market
- $160,1003 bd1 ba1k sqft1108 Courtney Dr, West Columbia, SC 29172Off Market
- $111,7002 bd1 ba1.5k sqft981 Ridge Ln, West Columbia, SC 29172Off Market
- $248,8003 bd2 ba1.7k sqft1124 Courtney Dr, West Columbia, SC 29172Off Market
- $965,900-- bd-- ba6.6k sqft1123 Courtney Dr, West Columbia, SC 29172Off Market
- $201,5003 bd2 ba1.6k sqft633 Pine Ridge Dr, West Columbia, SC 29172Off Market
Nearby schools
GreatSchools rating
- 4/10Herbert A. Wood Elementary SchoolGrades: PK-5Distance: 0.2 mi
- 4/10Pine Ridge Middle SchoolGrades: 6-8Distance: 0.2 mi
- 3/10Airport High SchoolGrades: 9-12Distance: 2.7 mi
Schools provided by the listing agent
- Elementary: Wood
- Middle: Pine Ridge
- High: Airport
- District: Lexington Two
Source: The MLS. This data may not be complete. We recommend contacting the local school district to confirm school assignments for this home.
Get a cash offer in 3 minutes
Find out how much your home could sell for in as little as 3 minutes with a no-obligation cash offer.
Estimated market value
$279,300
Get a cash offer in 3 minutes
Find out how much your home could sell for in as little as 3 minutes with a no-obligation cash offer.
Estimated market value
$279,300
- South Carolina
- Lexington County
- Pine Ridge
- 29172
- 1114 Courtney Dr
Nearby cities
Nearby zip codes
Other Pine Ridge Topics
