Welcome to 1114 Crossfield Dr — a beautifully appointed 3,694 sqft home in Nolensville’s sought-after Whittmore community. Built in 2019, this brick and stone residence delivers exceptional curb appeal and an interior designed for both comfort and versatility, featuring two primary suites – one on each level – perfect for multigenerational living or out-of-town guests.
Step inside to an open, sun-filled layout with soaring ceilings, gleaming hardwoods, and a chef’s kitchen equipped with a gas range, double ovens, granite countertops, and a generous island made for gathering. The living room centers around a cozy gas fireplace, while the formal dining room, upstairs loft, and spacious media room (or optional 5th bedroom/office) provide flexible living and work-from-home options. Every bedroom includes a walk-in closet, with the upstairs primary offering a spa-like bath and an oversized closet.
Set on one of Whittmore’s premier lots, the home features a large, flat, fully fenced backyard with no rear neighbors, mature landscaping, and both covered and extended patio spaces ideal for outdoor living. A 3-car side-entry garage offers ample storage.
Whittmore’s lifestyle amenities are a true standout. Private pathways offer safe, direct access to top-rated Nolensville schools – no roads to cross – making it effortless to reach playgrounds, tennis courts, and school events. The community also connects to three neighboring subdivisions, and a short walk leads to the new Village Green shopping area with a Publix, restaurants, shops, a butcher, ice cream, and more. The Nolensville Rec Center, featuring an outdoor pool and programs for all ages, is just minutes away.
A rare combination of luxury, walkability, and everyday convenience—this home truly has it all.
Closed
$920,000
1114 Crossfield Dr, Nolensville, TN 37135
4beds
3,694sqft
Single Family Residence, Residential
Built in 2019
0.33 Acres Lot
$932,600 Zestimate®
$249/sqft
$4,238 Estimated rent
Home value
$932,600
$886,000 - $979,000
$4,238/mo
Zestimate® history
Owner options
List your home for rent
$4,238/mo
Rent Zestimate®
Find your next renter with Zillow Rental Manager. Plus, with online applications, you can quickly screen prospective tenants – for free.
$4,238/mo
Rent Zestimate®
Refinance and save
$5,379/mo
Est. payment
Refinancing to a lower rate could help reduce your monthly payments and save thousands over the life of the loan.
$5,379/mo
Est. payment
Explore your selling options
Work with a Zillow partner agent
Leverage their expertise and Zillow's premium Showcase listings to get your home seen by more buyers.
Get startedList with your own agent
Get your home in front of millions of buyers by listing it on Zillow.
Learn how to do itSell it yourself
Take full control of how buyers see your home on Zillow by listing For Sale by Owner (FSBO).
List your homeWhat's special
Cozy gas fireplaceGas rangeDouble ovensUpstairs loftExceptional curb appealBrick and stone residenceOversized closet
Zillow last checked:
Listing updated:
Listed by:
Tyler Forte 615-422-4277,
Felix Homes
Bought with:
Courtney Laxton, 353683
Compass RE
Source: RealTracs MLS as distributed by MLS GRID,MLS#: 3120433
Facts & features
Interior
Bedrooms & bathrooms
- Bedrooms: 4
- Bathrooms: 4
- Full bathrooms: 3
- 1/2 bathrooms: 1
- Main level bedrooms: 1
Bedroom 1
- Features: Suite
- Level: Suite
- Area: 285 Square Feet
- Dimensions: 19x15
Bedroom 2
- Features: Walk-In Closet(s)
- Level: Walk-In Closet(s)
- Area: 156 Square Feet
- Dimensions: 13x12
Bedroom 3
- Features: Walk-In Closet(s)
- Level: Walk-In Closet(s)
- Area: 168 Square Feet
- Dimensions: 14x12
Bedroom 4
- Features: Walk-In Closet(s)
- Level: Walk-In Closet(s)
- Area: 216 Square Feet
- Dimensions: 18x12
Primary bathroom
- Features: Double Vanity
- Level: Double Vanity
Dining room
- Features: Formal
- Level: Formal
- Area: 143 Square Feet
- Dimensions: 13x11
Kitchen
- Features: Pantry
- Level: Pantry
- Area: 198 Square Feet
- Dimensions: 18x11
Living room
- Features: Combination
- Level: Combination
- Area: 300 Square Feet
- Dimensions: 20x15
Other
- Features: Media Room
- Level: Media Room
- Area: 300 Square Feet
- Dimensions: 20x15
Recreation room
- Features: Second Floor
- Level: Second Floor
- Area: 209 Square Feet
- Dimensions: 19x11
Heating
- Central, Natural Gas
Cooling
- Central Air, Electric
Appliances
- Included: Double Oven, Electric Oven, Cooktop, Dishwasher, Disposal, ENERGY STAR Qualified Appliances, Microwave, Refrigerator
- Laundry: Electric Dryer Hookup, Washer Hookup
Features
- Ceiling Fan(s), Entrance Foyer, Extra Closets, High Ceilings, Open Floorplan, Pantry, Walk-In Closet(s)
- Flooring: Carpet, Wood, Tile
- Basement: None
- Number of fireplaces: 1
- Fireplace features: Gas, Living Room
Interior area
- Total structure area: 3,694
- Total interior livable area: 3,694 sqft
- Finished area above ground: 3,694
Property
Parking
- Total spaces: 7
- Parking features: Garage Door Opener, Garage Faces Side, Concrete, Driveway
- Garage spaces: 3
- Uncovered spaces: 4
Features
- Levels: Two
- Stories: 2
- Patio & porch: Patio, Covered
- Fencing: Back Yard
Lot
- Size: 0.33 Acres
- Dimensions: 85.9 x 172.2
- Features: Level, Private
- Topography: Level,Private
Details
- Parcel number: 094058B M 00400 00017058B
- Special conditions: Standard
Construction
Type & style
- Home type: SingleFamily
- Architectural style: Traditional
- Property subtype: Single Family Residence, Residential
Materials
- Brick, Stone
- Roof: Shingle
Condition
- New construction: No
- Year built: 2019
Utilities & green energy
- Sewer: Public Sewer
- Water: Public
- Utilities for property: Electricity Available, Natural Gas Available, Water Available, Underground Utilities
Green energy
- Energy efficient items: Windows, Thermostat, Water Heater
- Water conservation: Low-Flow Fixtures
Community & HOA
Community
- Security: Fire Sprinkler System, Smoke Detector(s)
- Subdivision: Whittmore
HOA
- Has HOA: Yes
- Amenities included: Sidewalks, Underground Utilities, Trail(s)
- HOA fee: $106 monthly
Location
- Region: Nolensville
Financial & listing details
- Price per square foot: $249/sqft
- Tax assessed value: $881,000
- Annual tax amount: $3,036
- Date on market: 2/3/2026
- Electric utility on property: Yes
Price history
| Date | Event | Price |
|---|---|---|
| 5/1/2026 | Sold | $920,000-1.1%$249/sqft |
Source:  RealTracs MLS as distributed by MLS GRID #3120433 Report a problem RealTracs MLS as distributed by MLS GRID #3120433 Report a problem | ||
| 3/23/2026 | Contingent | $930,000$252/sqft |
Source: RealTracs MLS as distributed by MLS GRID #3120433 Report a problem | ||
| 3/19/2026 | Price change | $930,000-2.1%$252/sqft |
Source: RealTracs MLS as distributed by MLS GRID #3120433 Report a problem | ||
| 10/13/2025 | Price change | $950,000-2.6%$257/sqft |
Source: RealTracs MLS as distributed by MLS GRID #2980232 Report a problem | ||
| 8/28/2025 | Listed for sale | $974,900+74.1%$264/sqft |
Source: RealTracs MLS as distributed by MLS GRID #2980232 Report a problem | ||
| 1/3/2020 | Sold | $560,000$152/sqft |
Source: Public Record Report a problem | ||
Public tax history
| Year | Property taxes | Tax assessment |
|---|---|---|
| 2025 | $3,612 +19% | $220,250 +57.4% |
| 2024 | $3,036 | $139,900 |
| 2023 | $3,036 | $139,900 |
| 2022 | $3,036 | $139,900 |
| 2021 | $3,036 +1.9% | $139,900 +17.9% |
| 2020 | $2,978 +457.7% | $118,650 |
| 2019 | $534 | $118,650 |
Find assessor info on the county website
Neighborhood: 37135
Nearby homes
- $1,378,900-- bd3 ba3.6k sqft1110 Crossfield Dr, Nolensville, TN 37135Off Market
- $1,066,800-- bd4 ba2.1k sqft846 Nolenmeade Pl, Nolensville, TN 37135Off Market
- $1,032,3004 bd3 ba2.8k sqft1115 Crossfield Dr, Nolensville, TN 37135Off Market
- $964,6004 bd4 ba3k sqft856 Nolenmeade Ct, Nolensville, TN 37135Off Market
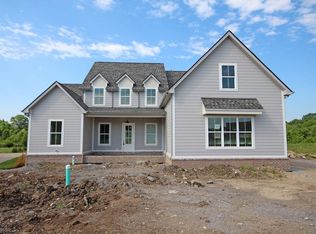
- $1,433,600-- bd4 ba4.1k sqft1111 Crossfield Dr, Nolensville, TN 37135Off Market
- $363,900-- bd-- ba-- sqftRocky Fork Rd, Nolensville, TN 37135Off Market
- $925,0004 bd4 ba3k sqft842 Nolenmeade Pl, Nolensville, TN 37135Sold
- $775,5004 bd3 ba2.7k sqft842 Nolenmeade Pl LOT 11, Nolensville, TN 37135Off Market
Nearby schools
GreatSchools rating
- 7/10Nolensville Elementary SchoolGrades: K-5Distance: 0.8 mi
- 8/10Mill Creek Middle SchoolGrades: 6-8Distance: 0.5 mi
- 10/10Nolensville High SchoolGrades: 9-12Distance: 0.3 mi
Schools provided by the listing agent
- Elementary: Nolensville Elementary
- Middle: Mill Creek Middle School
- High: Nolensville High School
Source: RealTracs MLS as distributed by MLS GRID. This data may not be complete. We recommend contacting the local school district to confirm school assignments for this home.
Get a cash offer in 3 minutes
Find out how much your home could sell for in as little as 3 minutes with a no-obligation cash offer.
Estimated market value
$932,600
Get a cash offer in 3 minutes
Find out how much your home could sell for in as little as 3 minutes with a no-obligation cash offer.
Estimated market value
$932,600
- Tennessee
- Williamson County
- Nolensville
- 37135
- 1114 Crossfield Dr
Nearby cities
Nearby zip codes
Other Nolensville Topics
