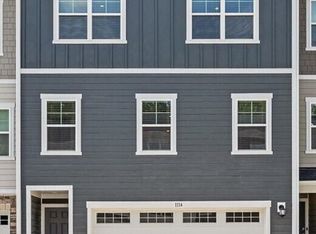
1114 Crossvine Trl #156, Durham, NC 27703
Home value
$405,600
$385,000 - $426,000
$2,405/mo
Owner options
$2,405/mo
Rent Zestimate®
Find your next renter with Zillow Rental Manager. Plus, with online applications, you can quickly screen prospective tenants – for free.
$2,405/mo
Rent Zestimate®
$3,013/mo
Est. payment
Refinancing to a lower rate could help reduce your monthly payments and save thousands over the life of the loan.
$3,013/mo
Est. payment
Explore your selling options
Work with a Zillow partner agent
Leverage their expertise and Zillow's premium Showcase listings to get your home seen by more buyers.
Get startedList with your own agent
Get your home in front of millions of buyers by listing it on Zillow.
Learn how to do itSell it yourself
Take full control of how buyers see your home on Zillow by listing For Sale by Owner (FSBO).
List your homeWhat's special
Zillow last checked:
Listing updated:
Nancy Vaughn,
Lennar Carolinas LLC,
Kathleen Stasser 919-291-2554,
Lennar Carolinas LLC
Latesh Patel, 253953
LP Realty
Facts & features
Interior
Bedrooms & bathrooms
- Bedrooms: 4
- Bathrooms: 4
- Full bathrooms: 3
- 1/2 bathrooms: 1
Primary bedroom
- Level: Third
Bedroom 2
- Level: Third
Bedroom 3
- Level: Third
Bedroom 4
- Level: Main
Bathroom 2
- Level: Main
Dining room
- Level: Second
Kitchen
- Level: Second
Living room
- Level: Second
Heating
- Forced Air, Natural Gas
Cooling
- Central Air
Appliances
- Included: Dishwasher, Electric Water Heater, Gas Range, Microwave, Plumbed For Ice Maker, Self Cleaning Oven
- Laundry: Laundry Closet, Upper Level
Features
- Double Vanity, Entrance Foyer, High Ceilings, Pantry, Smart Home, Tray Ceiling(s), Walk-In Closet(s), Kitchen/Dining Room Combination, Shower Only, Walk-In Shower, Bathtub Only, Quartz Counters, Smooth Ceilings
- Flooring: Carpet, Luxury Vinyl, Tile
Interior area
- Total structure area: 2,406
- Total interior livable area: 2,406 sqft
- Finished area above ground: 2,406
- Finished area below ground: 0
Property
Parking
- Total spaces: 2
- Parking features: Garage Faces Front, Garage, Garage Door Opener
- Garage spaces: 2
Features
- Levels: Three Or More
- Stories: 3
- Patio & porch: Deck
Lot
- Size: 2,265 Square Feet
- Dimensions: 24 x 94.25 x 24 x 94.25
Construction
Type & style
- Home type: Townhouse
- Architectural style: Transitional
- Property subtype: Townhouse
Materials
- Fiber Cement, Low VOC Paint/Sealant/Varnish
- Foundation: Slab
Condition
- New construction: Yes
- Year built: 2023
Details
- Builder model: Caroline
- Builder name: Lennar
Utilities & green energy
- Sewer: Public Sewer
- Water: Public
- Utilities for property: Cable Available
Green energy
- Energy efficient items: Lighting, Thermostat
Community & HOA
Community
- Features: Playground
- Subdivision: Corners at Brier Creek
HOA
- Has HOA: Yes
- Services included: Maintenance Grounds, Trash, Road Maintenance, Storm Water Maintenance
- HOA fee: $154 monthly
- HOA name: Charleston Management
- HOA phone: 919-847-3003
Location
- Region: Durham
Financial & listing details
- Price per square foot: $189/sqft
- Date on market: 7/10/2023
- Listing agreement: Exclusive Right To Sell
- Listing terms: Cash,Conventional
- Ownership type: Townhouse
Price history
| Date | Event | Price |
|---|---|---|
| 2/16/2024 | Sold | $455,495+1.3%$189/sqft |
Source: | ||
| 8/16/2023 | Pending sale | $449,455$187/sqft |
Source: | ||
| 8/2/2023 | Price change | $449,455+0.7%$187/sqft |
Source: | ||
| 7/11/2023 | Price change | $446,455+0.7%$186/sqft |
Source: | ||
| 7/10/2023 | Listed for sale | $443,455$184/sqft |
Source: | ||
Public tax history
Neighborhood: 27703
Nearby homes
- $381,5004 bd4 ba2.5k sqft1114 Crossvine Trl, Durham, NC 27703Off Market

- $457,000-- bd3 ba2.4k sqft1116 Crossvine Trl, Durham, NC 27703Sold
- $443,000-- bd3 ba2.3k sqft1112 Crossvine Trl, Durham, NC 27703Sold
- $---- bd-- ba-- sqft2203 Tarrywood Ct, Durham, NC 27703Off Market
- $460,500-- bd3 ba2.4k sqft1110 Crossvine Trl, Durham, NC 27703Sold
- $459,5004 bd4 ba2.4k sqft1118 Crossvine Trl, Durham, NC 27703Sold
- $367,1004 bd4 ba2.4k sqft1120 Crossvine Trl, Raleigh, NC 27617Off Market
- $367,1004 bd4 ba2.4k sqft1120 Crossvine Trl #1, Durham, NC 27703Off Market
- $467,500-- bd3 ba2.4k sqft1120 Crossvine Trl, Durham, NC 27703Sold
Nearby schools
GreatSchools rating
- 4/10Brier Creek ElementaryGrades: PK-5Distance: 1.7 mi
- 10/10Leesville Road MiddleGrades: 6-8Distance: 4.3 mi
- 8/10Leesville Road HighGrades: 9-12Distance: 4.3 mi
Schools provided by the listing agent
- Elementary: Wake - Pleasant Grove Elementary School
- Middle: Wake - Leesville Road Middle
- High: Wake - Leesville Road High
Source: Doorify MLS. This data may not be complete. We recommend contacting the local school district to confirm school assignments for this home.
Get a cash offer in 3 minutes
$405,600
Get a cash offer in 3 minutes
$405,600
- North Carolina
- Wake County
- Durham
- 27703
- 1114 Crossvine Trl Unit 156