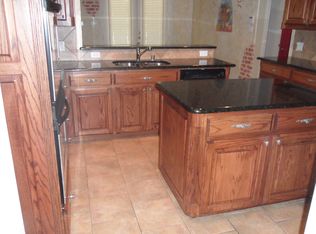
***Just appraised at almost $30,000 ABOVE List Price!*** This house is ready to be yours! Welcome home! LOW electric bills!!! Paid off solar panels & a whole home generator! Never worry about high electric bills or losing electricity! This is the perfect place to entertain, live, enjoy and relax. The open floor plan gives you room to spread out and the backyard invites you to peace and quiet. The kitchen has a new oven and microwave along with instant hot water at the sink so that cooking is a breeze. Your living room is bright and open so that you can enjoy entertaining or quiet evenings. With a large primary bedroom downstairs overlooking the serene backyard and a newly updated primary bathroom, you'll never want to leave home. The upstairs of this home has new carpet with 3 more bedrooms, a tucked away reading area, a game room with a wet bar area and a media room! The backyard features a covered patio with a sparkling pool and hot tub. Extra yard on the side of the house gives room to run or garden. This home is what you are looking for with too many updates to list! Appraisal available upon request.
Sold
Price Unknown
1114 Crosswind Dr, Murphy, TX 75094
5beds
4,498sqft
Single Family Residence
Built in 2003
0.29 Acres Lot
$801,600 Zestimate®
$--/sqft
$4,672 Estimated rent
Home value
$801,600
$754,000 - $850,000
$4,672/mo
Zestimate® history
Owner options
List your home for rent
$4,672/mo
Rent Zestimate®
Find your next renter with Zillow Rental Manager. Plus, with online applications, you can quickly screen prospective tenants – for free.
$4,672/mo
Rent Zestimate®
Refinance and save
$500/mo
Est. payment
Refinancing to a lower rate could help reduce your monthly payments and save thousands over the life of the loan.
$500/mo
Est. payment
Explore your selling options
Work with a Zillow partner agent
Leverage their expertise and Zillow's premium Showcase listings to get your home seen by more buyers.
Get startedList with your own agent
Get your home in front of millions of buyers by listing it on Zillow.
Learn how to do itSell it yourself
Take full control of how buyers see your home on Zillow by listing For Sale by Owner (FSBO).
List your homeWhat's special
Zillow last checked:
Listing updated:
Listed by:
Ryan Collinsworth 0530023 972-249-7252,
Keller Williams Realty-FM 972-874-1905
Bought with:
Annie Phan
Unistar Realty, LLC
Source: NTREIS,MLS#: 20976141
Facts & features
Interior
Bedrooms & bathrooms
- Bedrooms: 5
- Bathrooms: 4
- Full bathrooms: 4
Primary bedroom
- Features: Ceiling Fan(s), Dual Sinks, Fireplace, Walk-In Closet(s)
- Level: First
- Dimensions: 19 x 24
Bedroom
- Level: First
- Dimensions: 14 x 11
Bedroom
- Level: Second
- Dimensions: 14 x 16
Bedroom
- Level: Second
- Dimensions: 14 x 13
Bedroom
- Level: Second
- Dimensions: 13 x 13
Breakfast room nook
- Level: First
- Dimensions: 14 x 12
Dining room
- Level: First
- Dimensions: 11 x 12
Game room
- Level: Second
- Dimensions: 16 x 20
Kitchen
- Features: Butler's Pantry, Eat-in Kitchen, Granite Counters, Kitchen Island, Pantry, Walk-In Pantry
- Level: First
- Dimensions: 16 x 20
Living room
- Features: Built-in Features, Ceiling Fan(s)
- Level: First
- Dimensions: 23 x 18
Loft
- Features: Built-in Features
- Level: Second
- Dimensions: 11 x 10
Media room
- Level: Second
- Dimensions: 20 x 15
Office
- Features: Ceiling Fan(s)
- Level: First
- Dimensions: 14 x 14
Heating
- Central, Natural Gas
Cooling
- Central Air, Electric
Appliances
- Included: Convection Oven, Double Oven, Dishwasher, Gas Cooktop, Microwave, Water Purifier
Features
- Eat-in Kitchen, High Speed Internet, Kitchen Island, Open Floorplan, Pantry, Vaulted Ceiling(s), Walk-In Closet(s)
- Flooring: Carpet, Slate, Tile, Wood
- Has basement: No
- Number of fireplaces: 1
- Fireplace features: Gas, Gas Log, Primary Bedroom
Interior area
- Total interior livable area: 4,498 sqft
Property
Parking
- Total spaces: 3
- Parking features: Driveway, Garage
- Attached garage spaces: 3
- Has uncovered spaces: Yes
Features
- Levels: Two
- Stories: 2
- Patio & porch: Covered
- Exterior features: Outdoor Living Area, Rain Gutters
- Pool features: In Ground, Pool
Lot
- Size: 0.29 Acres
- Features: Interior Lot, Sprinkler System, Few Trees
Details
- Parcel number: R445700A01501
- Other equipment: Generator, Irrigation Equipment
Construction
Type & style
- Home type: SingleFamily
- Architectural style: Traditional,Detached
- Property subtype: Single Family Residence
Materials
- Brick
- Foundation: Slab
- Roof: Composition
Condition
- Year built: 2003
Utilities & green energy
- Sewer: Public Sewer
- Water: Public
- Utilities for property: Cable Available, Electricity Connected, Sewer Available, Water Available
Green energy
- Energy generation: Solar
Community & HOA
Community
- Features: Curbs
- Subdivision: Rolling Ridge Estates Ph I
HOA
- Has HOA: Yes
- Services included: Association Management
- HOA fee: $500 annually
- HOA name: Texas Star Community Management
- HOA phone: 469-899-1000
Location
- Region: Murphy
Financial & listing details
- Tax assessed value: $851,155
- Annual tax amount: $11,418
- Date on market: 6/20/2025
- Cumulative days on market: 464 days
- Listing terms: Conventional
- Electric utility on property: Yes
Price history
| Date | Event | Price |
|---|---|---|
| 12/30/2025 | Sold | -- |
Source: NTREIS #20976141 Report a problem | ||
| 12/4/2025 | Pending sale | $839,959$187/sqft |
Source: NTREIS #20976141 Report a problem | ||
| 11/26/2025 | Contingent | $839,959$187/sqft |
Source: NTREIS #20976141 Report a problem | ||
| 9/12/2025 | Listed for sale | $839,959$187/sqft |
Source: NTREIS #20976141 Report a problem | ||
| 9/5/2025 | Contingent | $839,959$187/sqft |
Source: NTREIS #20976141 Report a problem | ||
| 7/31/2025 | Price change | $839,9590%$187/sqft |
Source: NTREIS #20976141 Report a problem | ||
| 6/20/2025 | Listed for sale | $839,9990%$187/sqft |
Source: NTREIS #20976141 Report a problem | ||
| 6/18/2025 | Listing removed | $840,000$187/sqft |
Source: NTREIS #20783817 Report a problem | ||
| 6/10/2025 | Listed for sale | $840,000$187/sqft |
Source: NTREIS #20783817 Report a problem | ||
| 6/6/2025 | Contingent | $840,000$187/sqft |
Source: NTREIS #20783817 Report a problem | ||
| 5/31/2025 | Price change | $840,000-2.3%$187/sqft |
Source: NTREIS #20783817 Report a problem | ||
| 4/18/2025 | Listed for sale | $859,959$191/sqft |
Source: NTREIS #20783817 Report a problem | ||
| 4/17/2025 | Contingent | $859,959$191/sqft |
Source: NTREIS #20783817 Report a problem | ||
| 4/1/2025 | Price change | $859,959-2.8%$191/sqft |
Source: NTREIS #20783817 Report a problem | ||
| 11/22/2024 | Listed for sale | $884,988-1.1%$197/sqft |
Source: NTREIS #20783817 Report a problem | ||
| 11/14/2024 | Listing removed | $894,998$199/sqft |
Source: NTREIS #20695079 Report a problem | ||
| 11/13/2024 | Contingent | $894,998$199/sqft |
Source: NTREIS #20695079 Report a problem | ||
| 10/17/2024 | Price change | $894,998-0.6%$199/sqft |
Source: NTREIS #20695079 Report a problem | ||
| 10/15/2024 | Listed for sale | $900,000$200/sqft |
Source: NTREIS #20695079 Report a problem | ||
| 10/11/2024 | Contingent | $900,000$200/sqft |
Source: NTREIS #20695079 Report a problem | ||
| 9/30/2024 | Listed for sale | $900,000$200/sqft |
Source: NTREIS #20695079 Report a problem | ||
| 9/7/2024 | Listing removed | $900,000$200/sqft |
Source: NTREIS #20695079 Report a problem | ||
| 8/29/2024 | Price change | $900,000-5.3%$200/sqft |
Source: NTREIS #20695079 Report a problem | ||
| 8/15/2024 | Listed for sale | $949,989+79.3%$211/sqft |
Source: NTREIS #20695079 Report a problem | ||
| 5/4/2017 | Listing removed | $529,900$118/sqft |
Source: Keller Williams Realty Plano #13546418 Report a problem | ||
| 3/21/2017 | Pending sale | $529,900$118/sqft |
Source: Keller Williams Realty Plano #13546418 Report a problem | ||
Public tax history
| Year | Property taxes | Tax assessment |
|---|---|---|
| 2025 | $11,443 +6.6% | $804,891 +10% |
| 2024 | $10,731 +5.7% | $731,719 +10% |
| 2023 | $10,148 | $665,199 +10% |
| 2022 | -- | $604,726 +10% |
| 2021 | $10,972 -2.7% | $549,751 -2.3% |
| 2020 | $11,278 | $562,705 +4.8% |
| 2019 | -- | $537,000 +2.3% |
| 2018 | $11,089 +2.6% | $524,900 -2.2% |
| 2017 | $10,804 | $536,590 +3% |
| 2016 | $10,804 +11.3% | $521,045 +14.4% |
| 2015 | $9,706 | $455,547 +5.7% |
| 2014 | $9,706 | $430,822 +9.1% |
| 2013 | -- | $394,852 +15.6% |
| 2012 | -- | $341,712 -0.8% |
| 2011 | -- | $344,336 -1.6% |
| 2010 | -- | $349,960 -1.7% |
| 2009 | -- | $355,959 -13.1% |
| 2008 | -- | $409,439 -6.5% |
| 2007 | -- | $438,116 +12.7% |
| 2006 | -- | $388,597 +0% |
| 2005 | -- | $388,403 +2.5% |
| 2004 | -- | $378,786 +564.5% |
| 2003 | -- | $57,000 +0.7% |
| 2002 | -- | $56,600 +126.4% |
| 2001 | -- | $25,000 |
Find assessor info on the county website
Neighborhood: Rolling Ridge
Nearby homes
- $717,9005 bd5 ba4k sqft1110 Crosswind Dr, Murphy, TX 75094Off Market
- $760,4004 bd3 ba4k sqft1118 Crosswind Dr, Murphy, TX 75094Off Market
- $842,8005 bd4 ba4.5k sqft1115 Crosswind Dr, Murphy, TX 75094Off Market
- $780,9005 bd4 ba4k sqft202 Grantham Ln, Murphy, TX 75094Off Market
- $823,9005 bd4 ba4.4k sqft1106 Crosswind Dr, Murphy, TX 75094Off Market
- $671,8004 bd3 ba3.6k sqft122 Echo Ridge Ln, Murphy, TX 75094Off Market
- $717,2005 bd4 ba4k sqft1119 Crosswind Dr, Murphy, TX 75094Off Market
- $658,8003 bd4 ba3.4k sqft118 Echo Ridge Ln, Murphy, TX 75094Off Market
Nearby schools
GreatSchools rating
- 10/10Martha Hunt Elementary SchoolGrades: K-5Distance: 0.5 mi
- 9/10Murphy Middle SchoolGrades: 6-8Distance: 0.8 mi
- 7/10C A McMillen High SchoolGrades: 9-10Distance: 0.5 mi
Schools provided by the listing agent
- Elementary: Hunt
- Middle: Murphy
- High: Mcmillen
- District: Plano ISD
Source: NTREIS. This data may not be complete. We recommend contacting the local school district to confirm school assignments for this home.
Get a cash offer in 3 minutes
Find out how much your home could sell for in as little as 3 minutes with a no-obligation cash offer.
Estimated market value
$801,600
Get a cash offer in 3 minutes
Find out how much your home could sell for in as little as 3 minutes with a no-obligation cash offer.
Estimated market value
$801,600
- Texas
- Collin County
- Murphy
- 75094
- Rolling Ridge
- 1114 Crosswind Dr
