What a great chance for new construction or a remodel in popular Shepherd Park Plaza! Being sold “as-is” for lot value, this 7,590 square foot lot provides a location close to schools, park, dining, shopping, and easy access to the 610 Loop. This home is occupied and seller may want a two week leaseback.
For sale
$499,900
1114 Curtin St, Houston, TX 77018
3beds
1,904sqft
Single Family Residence
Built in 1965
7,588 Square Feet Lot
$482,800 Zestimate®
$263/sqft
$-- HOA
What's special
- 48 days
- 364
- 9
Zillow last checked:
Listing updated:
Listed by:
James Selig TREC #0233183 409-256-1274,
Keller Williams Memorial
Source: HAR,MLS#: 20421453
Facts & features
Interior
Bedrooms & bathrooms
- Bedrooms: 3
- Bathrooms: 2
- Full bathrooms: 2
Rooms
- Room types: Utility Room
Primary bedroom
- Level: First
- Area: 169
- Dimensions: 13x13
Bedroom
- Level: First
- Area: 110
- Dimensions: 11x10
Bedroom
- Level: First
- Area: 143
- Dimensions: 13x11
Breakfast
- Level: First
- Area: 126
- Dimensions: 14x9
Dining room
- Level: First
- Area: 150
- Dimensions: 15x10
Kitchen
- Level: First
- Area: 140
- Dimensions: 14x10
Living room
- Level: First
- Area: 252
- Dimensions: 18x14
Utility room
- Level: First
- Area: 80
- Dimensions: 10x8
Heating
- Natural Gas
Cooling
- Electric
Appliances
- Included: Disposal, Dryer, Refrigerator, Washer, Gas Oven, Dishwasher
- Laundry: Washer Hookup
Features
- All Bedrooms Down
- Flooring: Laminate, Tile
- Windows: Window Coverings
- Has fireplace: No
Interior area
- Total structure area: 1,904
- Total interior livable area: 1,904 sqft
Property
Parking
- Total spaces: 2
- Parking features: Attached
- Attached garage spaces: 2
Features
- Stories: 1
- Patio & porch: Covered
- Fencing: Back Yard
Lot
- Size: 7,588 Square Feet
- Features: Back Yard, Subdivided, 0 Up To 1/4 Acre
Details
- Parcel number: 0923960000187
Construction
Type & style
- Home type: SingleFamily
- Architectural style: Ranch
- Property subtype: Single Family Residence
Materials
- Brick, Wood Siding
- Foundation: Slab
- Roof: Composition
Condition
- New construction: No
- Year built: 1965
Utilities & green energy
- Sewer: Public Sewer
- Water: Public
Community & HOA
Community
- Subdivision: Shepherd Park Plaza
Location
- Region: Houston
Financial & listing details
- Price per square foot: $263/sqft
- Tax assessed value: $504,297
- Annual tax amount: $10,717
- Date on market: 8/17/2026
- Ownership: Full Ownership
- Road surface type: Concrete, Curbs, Gutters
Estimated market value
$482,800
$459,000 - $507,000
$2,939/mo
Price history
| Date | Event | Price |
|---|---|---|
| 8/17/2026 | Listed for sale | $499,900$263/sqft |
Source:  HAR #20421453 Report a problem HAR #20421453 Report a problem | ||
Public tax history
| Year | Property taxes | Tax assessment |
|---|---|---|
| 2025 | $10,717 -10.4% | $504,297 -11.8% |
| 2024 | $11,961 +18.1% | $571,654 +8.7% |
| 2023 | $10,130 -6.5% | $525,727 +6.9% |
| 2022 | $10,832 | $491,940 +9.6% |
| 2021 | -- | $448,747 +7.3% |
| 2020 | $10,032 +6% | $418,092 +6.9% |
| 2019 | $9,468 -10.5% | $390,971 +4.5% |
| 2018 | $10,580 | $374,222 -10.6% |
| 2017 | $10,580 -0.1% | $418,797 |
| 2016 | $10,590 +507.8% | $418,797 +8.8% |
| 2015 | $1,742 | $384,964 +16.9% |
| 2014 | $1,742 | $329,292 +47% |
| 2013 | -- | $224,019 |
| 2012 | -- | $224,019 +8.2% |
| 2011 | -- | $207,000 -5.9% |
| 2010 | -- | $220,000 -3.5% |
| 2009 | -- | $228,067 +11.3% |
| 2007 | -- | $204,960 +0.6% |
| 2006 | -- | $203,802 +4.2% |
| 2005 | -- | $195,556 +8.6% |
| 2004 | -- | $180,000 +0.5% |
| 2003 | -- | $179,100 +9.9% |
| 2002 | -- | $162,900 +10% |
| 2001 | -- | $148,100 +9.9% |
| 2000 | -- | $134,700 |
Find assessor info on the county website
Monthly payment
Est. payment
Payment breakdown
Explore the cost of this home by adjusting the details. Changes won't be saved.Climate risks
Neighborhood: Oak Forest - Garden Oaks
Nearby schools
Schools provided by the listing agent
- Elementary: Durham Elementary School
- Middle: Black Middle School
- High: Waltrip High School
Source: HAR. This data may not be complete. We recommend contacting the local school district to confirm school assignments for this home.
Similar homes
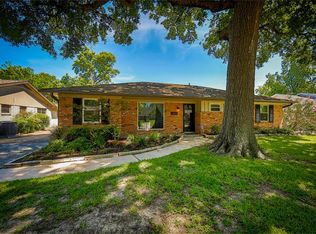
- $495,0002 bd1 ba1.2k sqft1034 Lamonte Ln, Houston, TX 77018For Sale
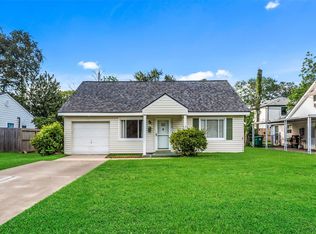 MLS ID #28228237, Ryan Kutter, Connect Realty.com. HAR
 - $599,0004 bd3 ba2.4k sqft1004 Candlelight Ln, Houston, TX 77018For Sale
 MLS ID #43838427, Billy Hartman, Hartman & Associates. HAR
 - $530,0003 bd2 ba1.7k sqft7903 Meadow Lake Ln, Houston, TX 77063For Sale
 MLS ID #20128357, Carlos Cardona, Better Homes and Gardens Real Estate Gary Greene - Woodway. HAR
 - $599,0003 bd2 ba1.8k sqft4619 Frontier Dr, Houston, TX 77041For Sale
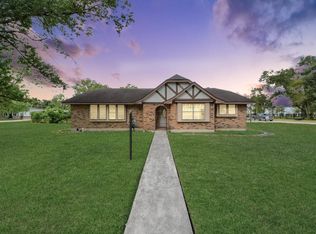 MLS ID #44480091, Jennifer Larsen, Compass RE Texas, LLC - Memorial. HAR
