Skip main navigation
Sold for $232,000
  • $232,000

    1114 Del Toro Dr, Lady Lake, FL 32159

    2beds
    1,392sqft
    Single Family Residence
    Built in 1990
    5,340 Square Feet Lot
    $248,800 Zestimate®
    $167/sqft
    $1,975 Estimated rent

    Home value

    $248,800

    $234,000 - $264,000

    $1,975/mo

    Zestimate® history
    Loading
    Loading...

    Owner options

    List your home for rent

    $1,975/mo

    Rent Zestimate®

    Find your next renter with Zillow Rental Manager. Plus, with online applications, you can quickly screen prospective tenants – for free.

    Learn more

    $1,975/mo

    Rent Zestimate®

    Refinance and save

    $1,842/mo

    Est. payment

    Refinancing to a lower rate could help reduce your monthly payments and save thousands over the life of the loan.

    See today's rates

    $1,842/mo

    Est. payment

    Explore your selling options

    Work with a Zillow partner agent

    Leverage their expertise and Zillow's premium Showcase listings to get your home seen by more buyers.

    Get started

    List with your own agent

    Get your home in front of millions of buyers by listing it on Zillow.

    Learn how to do it

    Sell it yourself

    Take full control of how buyers see your home on Zillow by listing For Sale by Owner (FSBO).

    List your home

    What's special

    Medical officesExpanded cypress modelGolf cart garageNew windowsPrivate back patioOversized guest roomOutdoor space
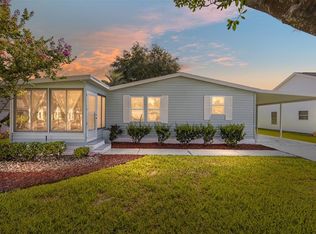
    Pride of Ownership- This is an expanded Cypress Model that offers 2 bedrooms, 2 baths, & spans 1,392 sq. ft. of living space, providing an ideal setting for a relaxed and enjoyable lifestyle. The property features an enclosed one-car garage & a golf cart garage capable of accommodating two golf carts in back. The roof was replaced in 2017, New Windows, Ac less than 18 months old, promising energy efficiency and climate control. The kitchen appliances are only around 3 years old, One of the highlights of this residence is the private back patio, a perfect retreat accessible from the oversized guest room. Whether you're hosting friends or enjoying a quiet morning coffee, this outdoor space offers a serene escape. No bond adds to the appeal, making this property an even more attractive option. The location is unbeatable, with close proximity to shopping centers, medical offices, hospitals, and an array of restaurants. Convenience meets comfort in this Lady Lake gem. Ready to make this house your home? Don't miss the opportunity to see it for yourself. Call to schedule a viewing and take the first step towards making 1114 Del Toro Dr your next dream home.

    Zillow last checked:

    Listing updated:

    Listing Provided by:

    Jeff Pasmore 352-279-3449,

    FUTURE HOME REALTY INC 800-921-1330

    Bought with:

    Tate Travis, 3582143

    LUCKY DOG REAL ESTATE

    Source: Stellar MLS,MLS#: O6179315MLS LogoOriginating MLS: Orlando Regional

    Facts & features

    Interior

    Bedrooms & bathrooms
    • Bedrooms: 2
    • Bathrooms: 2
    • Full bathrooms: 2
    Primary bedroom
    • Features: Ceiling Fan(s), Built-in Closet
    • Level: First
    Bedroom 2
    • Features: Built-in Closet
    • Level: First
    Primary bathroom
    • Level: First
    Bathroom 2
    • Level: First
    Dining room
    • Level: First
    Foyer
    • Level: First
    Kitchen
    • Level: First
    Living room
    • Level: First
    Heating
    • Central, Heat Pump
    Cooling
    • Central Air
    Appliances
    • Included: Dishwasher, Disposal, Electric Water Heater, Microwave, Range, Refrigerator
    • Laundry: Electric Dryer Hookup, In Garage, Laundry Room
    Features
    • Built-in Features, Ceiling Fan(s), High Ceilings, Living Room/Dining Room Combo, Open Floorplan, Primary Bedroom Main Floor, Thermostat
    • Flooring: Ceramic Tile, Laminate
    • Windows: Skylight(s), Window Treatments
    • Has fireplace: No
    Interior area
    • Total structure area: 1,632
    • Total interior livable area: 1,392 sqft

    Property

    Parking
    • Total spaces: 1
    • Parking features: Garage - Attached
    • Attached garage spaces: 1
    Features
    • Levels: One
    • Stories: 1
    • Exterior features: Rain Gutters, Sidewalk, Storage
    Lot
    • Size: 5,340 sqft
    Details
    • Parcel number: 061824039700049640
    • Zoning: MX-8
    • Special conditions: None

    Construction

    Type & style
    • Home type: SingleFamily
    • Property subtype: Single Family Residence
    Materials
    • Vinyl Siding
    • Foundation: Slab
    • Roof: Shingle
    Condition
    • New construction: No
    • Year built: 1990

    Utilities & green energy

    • Sewer: Public Sewer
    • Water: Public
    • Utilities for property: Cable Available, Electricity Available, Phone Available, Sewer Connected

    Community & neighborhood

    Community
    • Community features: Clubhouse, Deed Restrictions, Dog Park, Golf Carts OK, Golf, Irrigation-Reclaimed Water, Pool, Wheelchair Access
    Senior living
    • Senior community: Yes
    Location
    • Region: Lady Lake
    • Subdivision: LADY LAKE ORANGE BLOSSOM GARDENS UNIT 15

    HOA & financial

    HOA
    • Has HOA: No
    • HOA fee: $189 monthly
    • Amenities included: Golf Course, Maintenance, Park, Pickleball Court(s), Pool, Recreation Facilities, Shuffleboard Court, Tennis Court(s)
    • Services included: Maintenance Grounds, Pool Maintenance
    • Association name: The Villages
    • Second association name: The Villages
    Other fees
    • Pet fee: $0 monthly
    Other financial information
    • Total actual rent: 0

    Other

    Other facts
    • Listing terms: Cash,Conventional,FHA,VA Loan
    • Ownership: Fee Simple
    • Road surface type: Asphalt

    Price history

    DateEventPrice
    5/2/2024Sold$232,000-7.2%$167/sqft
    Source: Stellar MLS #O6179315 Report a problem
    4/14/2024Pending sale$249,999$180/sqft
    Source: Stellar MLS #O6179315 Report a problem
    4/11/2024Listed for sale$249,999$180/sqft
    Source: Stellar MLS #O6179315 Report a problem
    4/4/2024Pending sale$249,999$180/sqft
    Source: Stellar MLS #O6179315 Report a problem
    3/25/2024Price change$249,999-2%$180/sqft
    Source: Stellar MLS #O6179315 Report a problem
    2/15/2024Listed for sale$254,999-1.9%$183/sqft
    Source: Stellar MLS #O6179315 Report a problem
    1/23/2024Listing removed--
    Source: Stellar MLS #T3495284 Report a problem
    1/23/2024Price change$259,900-1.9%$187/sqft
    Source: Stellar MLS #T3495284 Report a problem
    1/19/2024Price change$264,900-3.6%$190/sqft
    Source: Stellar MLS #T3495284 Report a problem
    1/16/2024Price change$274,900-1.8%$197/sqft
    Source: Stellar MLS #T3495284 Report a problem
    1/10/2024Price change$279,900-1.8%$201/sqft
    Source: Stellar MLS #T3495284 Report a problem
    1/5/2024Listed for sale$284,900+18.5%$205/sqft
    Source: Stellar MLS #T3495284 Report a problem
    3/5/2022Listing removed--
    Source: Zillow Rental Manager Report a problem
    2/24/2022Sold$240,500-4.5%$173/sqft
    Source: Public Record Report a problem
    2/24/2022Listed for rent$1,700$1/sqft
    Source: Zillow Rental Manager Report a problem
    2/8/2022Pending sale$251,900$181/sqft
    Source: Zillow Offers Report a problem
    1/13/2022Listed for sale$251,900+1.6%$181/sqft
    Source: Zillow Offers Report a problem
    11/19/2021Sold$247,900+7.8%$178/sqft
    Source: Public Record Report a problem
    5/21/2021Listing removed--
    Source: RE/MAX International Report a problem
    2/8/2021Listed for sale$229,900+14.4%$165/sqft
    Source: RE/MAX Capital Realty #T3289132 Report a problem
    10/11/2018Sold$201,000-5.6%$144/sqft
    Source: Public Record Report a problem
    9/18/2018Price change$213,000-2.7%$153/sqft
    Source: REALTY EXECUTIVES IN THE VILLA #G5003707 Report a problem
    8/8/2018Price change$219,000-2.2%$157/sqft
    Source: REALTY EXECUTIVES IN THE VILLA #G5003707 Report a problem
    7/14/2018Listed for sale$224,000+15.2%$161/sqft
    Source: REALTY EXECUTIVES IN THE VILLA #G5003707 Report a problem
    9/18/2006Sold$194,500$140/sqft
    Source: Public Record Report a problem

    Public tax history

    YearProperty taxesTax assessment
    2025$4,483 +5.3%$243,565 +0.2%
    2024$4,257 +5.1%$242,994 +2.7%
    2023$4,052 +2.4%$236,668 +5.3%
    2022$3,958 +214.2%$224,668 +124.4%
    2021$1,260 -2.3%$100,125 +1.4%
    2020$1,290 +1.5%$98,743 +2.3%
    2019$1,271 -41.2%$96,523 -36.4%
    2018$2,162 $151,861 +2.1%
    2017$2,162 +1.9%$148,738
    2016$2,121 -1.6%$148,738 +1.7%
    2015$2,157 -21.9%$146,191 +1.6%
    2014$2,763 +19.9%$143,877 +8.3%
    2013$2,304 +7.4%$132,869 +8.4%
    2012$2,145 -2.1%$122,595 -2.2%
    2011$2,190 -6.7%$125,317 -5.6%
    2010$2,348 -7.2%$132,764 -7.3%
    2009$2,531 -6.5%$143,226 -7.6%
    2008$2,707 +1.3%$155,037 -1.8%
    2007$2,673 +186.6%$157,874 +79.4%
    2006$933 +2.9%$88,005 +3%
    2005$907 +19.6%$85,442 +10.8%
    2004$758 0%$77,126 -0.5%
    2003$758 +4.4%$77,504 +4.9%
    2002$726 -4.1%$73,915 +1.6%
    2001$757 -12.7%$72,751 +0.3%
    2000$867 $72,540

    Find assessor info on the county website

    Neighborhood: 32159

    Nearby schools

    GreatSchools rating
    Schools provided by the listing agent
    • Elementary: Fruitland Park Elem
    • Middle: Carver Middle
    • High: Leesburg High

    Source: Stellar MLS. This data may not be complete. We recommend contacting the local school district to confirm school assignments for this home.

    Get a cash offer in 3 minutes
    Find out how much your home could sell for in as little as 3 minutes with a no-obligation cash offer.
    Estimated market value
    $248,800
    Get a cash offer in 3 minutes
    Find out how much your home could sell for in as little as 3 minutes with a no-obligation cash offer.
    Estimated market value
    $248,800