Skip main navigation
Sold
  • Price Unknown

    1114 DRAYBROOK, San Antonio, TX 78253

    3beds
    1,880sqft
    Single Family Residence
    Built in 1987
    6,577 Square Feet Lot
    $274,500 Zestimate®
    $--/sqft
    $1,821 Estimated rent

    Home value

    $274,500

    $261,000 - $288,000

    $1,821/mo

    Zestimate® history
    Loading
    Loading...

    Owner options

    List your home for rent

    $1,821/mo

    Rent Zestimate®

    Find your next renter with Zillow Rental Manager. Plus, with online applications, you can quickly screen prospective tenants – for free.

    Learn more

    $1,821/mo

    Rent Zestimate®

    Refinance and save

    $475/mo

    Est. payment

    Refinancing to a lower rate could help reduce your monthly payments and save thousands over the life of the loan.

    See today's rates

    $475/mo

    Est. payment

    Explore your selling options

    Work with a Zillow partner agent

    Leverage their expertise and Zillow's premium Showcase listings to get your home seen by more buyers.

    Get started

    List with your own agent

    Get your home in front of millions of buyers by listing it on Zillow.

    Learn how to do it

    Sell it yourself

    Take full control of how buyers see your home on Zillow by listing For Sale by Owner (FSBO).

    List your home

    What's special

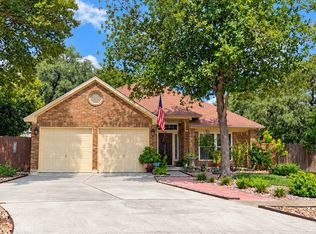
    OPEN HOUSE SATURDAY 10 am-2 PM! BE THE ONE OF THE FIRST TO SEE THIS TWO-STORY IN COVETED WESTCREEK THAT WILL CHARM YOU WITH ITS HIGH CEILINGS AND NATURAL LIGHT! Tucked into the end of a quiet cul-de-sac and backing to a greenbelt, this three bedroom, two and a half bath home with curb appeal beckons you from the street. Step up to a front porch where it would be so easy to sit and watch the world go by. Inside, you are greeted by a welcoming living/dining combo that could easily work as a flex room. Step from here into the family room with a soaring cathedral ceilings, stunning banks of windows and a centerpiece brick fireplace. Open to the kitchen and with a view of the private backyard, it is a place to spend many happy hours relaxing or entertaining. Cook from a kitchen with real wood cabinets, breakfast bar, lots of counter space and a bonus buffet area in the breakfast nook with even more cabinet space and a bay window! Up the beautiful staircase open to living you are greeted by a large window with seat with a view and find a huge primary retreat with long walk-in closet and ensuite bath. Here revel in the renovated bath with its updated double granite vanity, custom mirror, attractive storage and display cabinet, separate water closet and oversized walk-in shower with frameless glass, classy river rock floor, bench and gray stone tile. The two secondary bedrooms down the hall are good sized with high ceilings and share a large bathroom with natural light, double vanity, updated tile floor and shower/tub combo. Back downstairs find the guest half bath tucked down a short hall which leads to the utility room with a bonus -- an attached walk in strage closet! The adjacent door leads to the attached garage with shelving, perfect for storage along with the vehicles. Out back sit on your deck and enjoy the peace of the greenbelt behind. One side yard offers enough room for your imagination -- garden, pool or play scapes. The other side yard has a concrete slab ideal for hot tub or storage shed and more. The exterior and most of the interior ceilings were just painted so take those off your to-do list. The community amenities are incredible -- two swimming pools, 20 acre park, dog park, clubhouse, walking trails and sports courts to include tennis, basketball and sand volleyball. No wonder people love living here! Add to this fantastic recipe, convenience! Just off 1604 between Potranco and Military, find restaurants, shopping and more just a few minutes away and its proximity to major highways makes commutes to Lackland, the Medical Center and even downtown a breeze! Hurry to see this doll before it is too late.

    Zillow last checked:

    Listing updated:

    Listed by:

    Linda Zimmerhanzel TREC #629948 (210) 392-8088,

    Zest Realty

    Source: LERA MLS,MLS#: 1784255MLS Logo

    Facts & features

    Interior

    Bedrooms & bathrooms
    • Bedrooms: 3
    • Bathrooms: 3
    • Full bathrooms: 2
    • 1/2 bathrooms: 1
    Primary bedroom
    • Features: Walk-In Closet(s), Ceiling Fan(s), Full Bath
    • Level: Upper
    • Area: 221
    • Dimensions: 17 x 13
    Bedroom 2
    • Area: 132
    • Dimensions: 12 x 11
    Bedroom 3
    • Area: 132
    • Dimensions: 12 x 11
    Primary bathroom
    • Features: Shower Only, Double Vanity
    • Area: 110
    • Dimensions: 11 x 10
    Dining room
    • Area: 100
    • Dimensions: 10 x 10
    Family room
    • Area: 221
    • Dimensions: 17 x 13
    Kitchen
    • Area: 96
    • Dimensions: 12 x 8
    Living room
    • Area: 130
    • Dimensions: 13 x 10
    Heating
    • Central, Natural Gas
    Cooling
    • Central Air
    Appliances
    • Included: Cooktop, Built-In Oven, Disposal, Dishwasher, Plumbed For Ice Maker, Electric Water Heater
    • Laundry: Main Level, Laundry Room, Washer Hookup, Dryer Connection
    Features
    • Two Living Area, Eat-in Kitchen, Two Eating Areas, Utility Room Inside, All Bedrooms Upstairs, High Ceilings, Open Floorplan, High Speed Internet, Walk-In Closet(s), Ceiling Fan(s), Chandelier
    • Flooring: Carpet, Ceramic Tile
    • Windows: Double Pane Windows, Window Coverings
    • Has basement: No
    • Attic: Pull Down Storage
    • Number of fireplaces: 1
    • Fireplace features: One, Living Room
    Interior area
    • Total structure area: 1,880
    • Total interior livable area: 1,880 sqft

    Property

    Parking
    • Total spaces: 2
    • Parking features: Two Car Garage, Attached, Garage Door Opener
    • Attached garage spaces: 2
    Features
    • Levels: Two
    • Stories: 2
    • Patio & porch: Patio, Deck
    • Pool features: None, Community
    • Fencing: Privacy
    Lot
    • Size: 6,577 Square Feet
    • Features: Cul-De-Sac, Greenbelt, Level, Curbs, Street Gutters, Sidewalks
    • Residential vegetation: Mature Trees (ext feat)
    Details
    • Parcel number: 043913030350

    Construction

    Type & style
    • Home type: SingleFamily
    • Architectural style: Traditional
    • Property subtype: Single Family Residence
    Materials
    • Brick, Siding, Fiber Cement
    • Foundation: Slab
    • Roof: Composition
    Condition
    • Pre-Owned
    • New construction: No
    • Year built: 1987

    Utilities & green energy

    • Electric: CPS
    • Gas: CPS
    • Sewer: SAWS
    • Water: SAWS, Water System

    Community & HOA

    Community
    • Features: Tennis Court(s), Clubhouse, Playground, Jogging Trails, Sports Court, Basketball Court, Volleyball Court
    • Subdivision: Villages Of Westcreek
    HOA
    • Has HOA: Yes
    • HOA fee: $475 annually
    • HOA name: VILLAGES OF WESTCREEK HOA
    Location
    • Region: San Antonio

    Financial & listing details

    • Tax assessed value: $277,460
    • Annual tax amount: $4,960
    • Date on market: 9/11/2025
    • Cumulative days on market: 30 days
    • Listing terms: Conventional,FHA,VA Loan,TX Vet,Cash
    • Road surface type: Paved

    Price history

    DateEventPrice
    8/2/2024Sold--
    Source: LERA MLS #1784255 Report a problem
    7/14/2024Pending sale$279,700$149/sqft
    Source: LERA MLS #1784255 Report a problem
    7/9/2024Contingent$279,700$149/sqft
    Source: LERA MLS #1784255 Report a problem
    6/14/2024Listed for sale$279,700+39.9%$149/sqft
    Source: LERA MLS #1784255 Report a problem
    8/29/2019Sold--
    Source: LERA MLS #1400396 Report a problem
    8/12/2019Pending sale$199,900$106/sqft
    Source: RE/MAX Associates #1400396 Report a problem
    7/24/2019Listed for sale$199,900$106/sqft
    Source: RE/MAX Associates #1400396 Report a problem
    9/27/2004Sold--
    Source: LERA MLS #504037 Report a problem
    10/6/1998Sold--
    Source: Public Record Report a problem

    Public tax history

    YearProperty taxesTax assessment
    2025$5,109 +3%$277,460 +2.9%
    2024$4,962 -5.6%$269,710 -5.4%
    2023$5,258 +3.1%$285,210 +13.3%
    2022$5,101 +23.7%$251,690 +24%
    2021$4,124 $202,980 +5.2%
    2020$4,124 +5%$192,990 +6%
    2019$3,928 $182,030 +2.6%
    2018$3,928 +4.8%$177,500 +5.6%
    2017$3,750 +6.1%$168,140 +6.4%
    2016$3,533 +19.1%$158,050 +11.6%
    2015$2,965 $141,590 +7%
    2014$2,965 $132,280 +4.3%
    2013-- $126,770 +8%
    2012-- $117,400 -1%
    2011-- $118,590 -2%
    2010-- $120,980 -2.7%
    2009-- $124,400 -2.5%
    2008-- $127,560 +5%
    2007-- $121,490 +1.3%
    2006-- $119,980 +5.7%
    2005-- $113,520
    2004-- --
    2003-- --
    2002-- --
    2001-- --
    2000-- --
    Find assessor info on the county website

    Neighborhood: 78253

    Nearby schools

    GreatSchools rating
    Schools provided by the listing agent
    • Elementary: Galm
    • Middle: Luna
    • High: William Brennan
    • District: Northside

    Source: LERA MLS. This data may not be complete. We recommend contacting the local school district to confirm school assignments for this home.

    Get a cash offer in 3 minutes
    Find out how much your home could sell for in as little as 3 minutes with a no-obligation cash offer.
    Estimated market value
    $274,500
    Get a cash offer in 3 minutes
    Find out how much your home could sell for in as little as 3 minutes with a no-obligation cash offer.
    Estimated market value
    $274,500