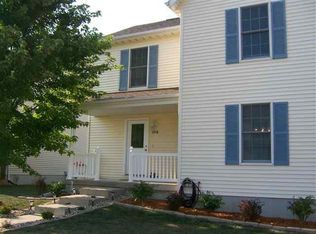
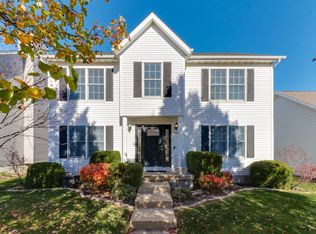
Open and bright two-story home in desirable Savannah Green! From the welcoming front porch to the functional floor plan, this home offers comfort and style throughout. The beautifully renovated kitchen (2017) opens to the spacious family room featuring a cozy fireplace, while separate living and dining rooms provide flexible spaces for entertaining or everyday living. Upstairs, the spacious primary suite boasts an enormous walk-in closet and a private ensuite bath. Two additional bedrooms share a generously sized full bathroom, and the convenient second-floor laundry makes daily chores a breeze. The finished lower level offers additional living space along with abundant storage. Completing the home is a detached two-car garage, providing both convenience and extra storage. This move-in-ready home combines thoughtful updates, functional living spaces, and a fantastic location in Savannah Green. Recent updates include but not limited to: Full kitchen renovation 2017, new a/c 2018, new sump pump 2025, basement laminate flooring 2025, replaced chimney siding 2026.
Pending
Price cut: $9.9K (7/27)
$250,000
1114 Drayton St, Normal, IL 61761
3beds
2,895sqft
:
Get pre-qualified$1,774/mo
Single Family Residence
Built in 2002
5,040 Square Feet Lot
$247,300 Zestimate®
$86/sqft
$5/mo HOA
What's special
Cozy fireplaceTwo additional bedroomsDetached two-car garageSpacious family roomFunctional floor planAbundant storageWelcoming front porch
- 34 days |
- 1,668 |
- 127 |
Likely to sell faster than
Zillow last checked:
Listing updated:
Listed by:
Taylor Hoffman 309-287-6513,
Coldwell Banker Real Estate Group
Source: MRED as distributed by MLS GRID,MLS#: 12700961

Facts & features
Interior
Bedrooms & bathrooms
- Bedrooms: 3
- Bathrooms: 3
- Full bathrooms: 2
- 1/2 bathrooms: 1
Rooms
- Room types: Other Room, Family Room
Primary bedroom
- Features: Bathroom (Full)
- Level: Second
- Area: 182 Square Feet
- Dimensions: 13X14
Bedroom 2
- Level: Second
- Area: 130 Square Feet
- Dimensions: 10X13
Bedroom 3
- Level: Second
- Area: 130 Square Feet
- Dimensions: 10X13
Dining room
- Level: Main
- Area: 156 Square Feet
- Dimensions: 12X13
Family room
- Level: Main
- Area: 196 Square Feet
- Dimensions: 14X14
Other
- Level: Basement
- Area: 435 Square Feet
- Dimensions: 15X29
Kitchen
- Features: Kitchen (Eating Area-Table Space, Pantry-Closet)
- Level: Main
- Area: 234 Square Feet
- Dimensions: 13X18
Laundry
- Level: Second
- Area: 48 Square Feet
- Dimensions: 6X8
Living room
- Level: Main
- Area: 196 Square Feet
- Dimensions: 14X14
Other
- Level: Basement
- Area: 126 Square Feet
- Dimensions: 14X9
Heating
- Forced Air, Natural Gas
Cooling
- Central Air
Appliances
- Included: Range, Microwave, Dishwasher, Refrigerator
- Laundry: Gas Dryer Hookup, Electric Dryer Hookup
Features
- Cathedral Ceiling(s), Walk-In Closet(s)
- Basement: Finished,Bath/Stubbed,Full
- Number of fireplaces: 1
- Fireplace features: Gas Log, Attached Fireplace Doors/Screen
Interior area
- Total structure area: 2,895
- Total interior livable area: 2,895 sqft
- Finished area below ground: 875
Property
Parking
- Total spaces: 2
- Parking features: Garage Door Opener, Yes, Detached, Garage
- Garage spaces: 2
- Has uncovered spaces: Yes
Accessibility
- Accessibility features: No Disability Access
Features
- Stories: 2
- Patio & porch: Deck, Patio, Porch
Lot
- Size: 5,040 Square Feet
- Dimensions: 42X120
- Features: Landscaped, Mature Trees
Details
- Parcel number: 1422409022
- Special conditions: None
- Other equipment: Ceiling Fan(s), TV-Dish
Construction
Type & style
- Home type: SingleFamily
- Architectural style: Traditional
- Property subtype: Single Family Residence
Materials
- Vinyl Siding
Condition
- New construction: No
- Year built: 2002
Utilities & green energy
- Sewer: Public Sewer
- Water: Public
Community & HOA
Community
- Security: Security System
- Subdivision: Savannah Green
HOA
- Has HOA: Yes
- Services included: Other
- HOA fee: $60 annually
Location
- Region: Normal
Financial & listing details
- Price per square foot: $86/sqft
- Tax assessed value: $208,539
- Annual tax amount: $5,157
- Date on market: 7/10/2026
- Ownership: Fee Simple w/ HO Assn.
Estimated market value
Zestimate®
$247,300
Estimated sales range
$235,000 - $260,000
Rent Zestimate®
$2,433/mo
Price history
| Date | Event | Price |
|---|---|---|
| 8/3/2026 | Pending sale | $250,000$86/sqft |
Source: | ||
| 7/27/2026 | Price change | $250,000-3.8%$86/sqft |
Source: | ||
| 7/20/2026 | Price change | $259,900-1.9%$90/sqft |
Source: | ||
| 7/10/2026 | Listed for sale | $265,000+71%$92/sqft |
Source: | ||
| 8/25/2017 | Sold | $155,000-3.1%$54/sqft |
Source: | ||
| 6/27/2017 | Listed for sale | $159,900$55/sqft |
Source: RE/MAX Choice #2172559 Report a problem | ||
| 3/8/2015 | Listing removed | $159,900$55/sqft |
Source: RE/MAX CHOICE #2143112 Report a problem | ||
| 11/4/2014 | Price change | $159,900-2.4%$55/sqft |
Source: RE/MAX CHOICE #2143112 Report a problem | ||
| 9/24/2014 | Price change | $163,900-0.6%$57/sqft |
Source: RE/MAX CHOICE #2143112 Report a problem | ||
| 8/17/2014 | Listed for sale | $164,900$57/sqft |
Source: RE/MAX CHOICE #2143112 Report a problem | ||
| 8/29/2010 | Listing removed | $164,900$57/sqft |
Source: Vflyer #2100867 Report a problem | ||
| 7/18/2010 | Listed for sale | $164,9000%$57/sqft |
Source: Vflyer #2100867 Report a problem | ||
| 5/21/2010 | Listing removed | $164,950$57/sqft |
Source: B J Armstrong #2100867 Report a problem | ||
| 3/21/2010 | Listed for sale | $164,950+4.1%$57/sqft |
Source: Keller Williams - Bloomington #2100867 Report a problem | ||
| 2/1/2006 | Sold | $158,500$55/sqft |
Source: Public Record Report a problem | ||
Public tax history
| Year | Property taxes | Tax assessment |
|---|---|---|
| 2024 | $5,157 +7.1% | $69,513 +11.7% |
| 2023 | $4,814 +6.7% | $62,243 +10.7% |
| 2022 | $4,512 +4.3% | $56,232 +6% |
| 2021 | $4,327 | $53,054 +1.1% |
| 2020 | -- | $52,502 +0.5% |
| 2019 | -- | $52,220 -6.6% |
| 2018 | $4,478 | $55,911 |
| 2017 | $4,478 +3.7% | $55,911 |
| 2016 | $4,319 +4.2% | $55,911 +2.4% |
| 2015 | $4,144 | $54,601 |
| 2014 | $4,144 +1.9% | $54,601 |
| 2013 | $4,068 +1% | $54,601 -0.8% |
| 2012 | $4,028 | $55,024 -3.5% |
| 2011 | $4,028 +0.7% | $57,049 |
| 2010 | $4,001 +1.9% | $57,049 |
| 2009 | $3,927 +5% | $57,049 +3.5% |
| 2008 | $3,739 +3.3% | $55,114 +3% |
| 2007 | $3,620 | $53,508 +0.9% |
| 2006 | -- | $53,031 +4% |
| 2005 | -- | $51,001 |
Find assessor info on the county website
Monthly payment
Est. payment
Payment breakdown
Explore the cost of this home by adjusting the details. Changes won't be saved.Climate risks
Neighborhood: 61761
Nearby schools
GreatSchools rating
- 6/10Fairview Elementary SchoolGrades: K-5Distance: 1.3 mi
- 6/10Chiddix Jr High SchoolGrades: 6-8Distance: 1.1 mi
- 4/10Normal Community High SchoolGrades: 9-12Distance: 2.9 mi
Schools provided by the listing agent
- Elementary: Fairview Elementary
- Middle: Chiddix Jr High
- High: Normal Community High School
- District: 5
Source: MRED as distributed by MLS GRID. This data may not be complete. We recommend contacting the local school district to confirm school assignments for this home.
- $214,4003 bd1 ba2.3k sqft1112 Drayton St, Normal, IL 61761Off Market
Save 
- $261,7004 bd3 ba2.5k sqft1116 Drayton St, Normal, IL 61761Off Market
Save 
- $251,0004 bd3 ba3.3k sqft1110 Drayton St, Normal, IL 61761Sold
Save 
- $287,2004 bd3 ba3.3k sqft1118 Drayton St, Normal, IL 61761Off Market
Save - $272,1003 bd4 ba2.4k sqft1108 Drayton St, Normal, IL 61761Off Market
Save - $234,6003 bd3 ba2.4k sqft1115 Perry Ln, Normal, IL 61761Off Market
Save - $259,2003 bd3 ba1.9k sqft1113 Perry Ln, Normal, IL 61761Off Market
Save - $226,200-- bd-- ba2.3k sqft1117 Perry Ln, Normal, IL 61761Off Market
Save
A local agent can set up tours, give advice and negotiate with sellers.
A local lender can help you make sure your offer is ready when you are.