Custom wrought iron fencing and manicured landscaping welcome you to this charming craftsman-stylebungalow. Beautifully renovated in 2007 and remodeled in 2015, this ideally located home boasts a rare, four bedrooms and three baths. The large, approx. 6,600 square foot lot affords wonderful outdoor spaces. Inside features flush-mount speaker systems, original pine wood flooring, period-style Emtek hardware, solid doors and period-style millwork and tile-work. The open floor plan encourages a friendly flow of daily living and entertaining lifestyles. Incredibly convenient to local eateries, the Heights Hike and Bike Trail, Downtown and Interstate 10 for some of the best access the city has to offer. An additional loft space measuring approx. 310 square feet is not included in the stated square footage of the home.
Sold
Price Unknown
1114 E 6th 1/2 St, Houston, TX 77009
4beds
2,001sqft
SingleFamily
Built in 1935
6,534 Square Feet Lot
$1,330,400 Zestimate®
$--/sqft
$3,915 Estimated rent
Home value
$1,330,400
$1.10M - $1.58M
$3,915/mo
Zestimate® history
Owner options
List your home for rent
$3,915/mo
Rent Zestimate®
Find your next renter with Zillow Rental Manager. Plus, with online applications, you can quickly screen prospective tenants – for free.
$3,915/mo
Rent Zestimate®
Refinance and save
Refinancing to a lower rate could help reduce your monthly payments and save thousands over the life of the loan.
Explore your selling options
Work with a Zillow partner agent
Leverage their expertise and Zillow's premium Showcase listings to get your home seen by more buyers.
Get startedList with your own agent
Get your home in front of millions of buyers by listing it on Zillow.
Learn how to do itSell it yourself
Take full control of how buyers see your home on Zillow by listing For Sale by Owner (FSBO).
List your homeWhat's special
Facts & features
Interior
Bedrooms & bathrooms
- Bedrooms: 4
- Bathrooms: 3
- Full bathrooms: 3
Heating
- Other, Gas
Cooling
- Central
Appliances
- Included: Dishwasher, Garbage disposal, Microwave, Range / Oven
Features
- Flooring: Hardwood
Interior area
- Total interior livable area: 2,001 sqft
Property
Parking
- Total spaces: 1
- Parking features: Garage - Detached
Features
- Exterior features: Cement / Concrete
Lot
- Size: 6,534 Square Feet
Details
- Parcel number: 0620750000002
Construction
Type & style
- Home type: SingleFamily
Materials
- Frame
- Foundation: Crawl/Raised
- Roof: Other
Condition
- Year built: 1935
Community & HOA
Location
- Region: Houston
Financial & listing details
- Tax assessed value: $1,804,864
- Annual tax amount: $27,549
Price history
| Date | Event | Price |
|---|---|---|
| 2/8/2024 | Sold | -- |
Source: Public Record Report a problem | ||
| 7/17/2017 | Listing removed | $795,000$397/sqft |
Source: Sotheby's International Realty - Briar Hollow Brokerage #6908644 Report a problem | ||
| 5/10/2017 | Pending sale | $795,000$397/sqft |
Source: Sotheby's International Realty - Briar Hollow Brokerage #6908644 Report a problem | ||
| 4/27/2017 | Listed for sale | $795,000+14.4%$397/sqft |
Source: Martha Turner Sotheby's International Realty #6908644 Report a problem | ||
| 4/3/2015 | Listing removed | $695,000$347/sqft |
Source: New Leaf Real Estate #45675014 Report a problem | ||
| 3/22/2015 | Pending sale | $695,000$347/sqft |
Source: New Leaf Real Estate #45675014 Report a problem | ||
| 3/13/2015 | Listed for sale | $695,000+15.8%$347/sqft |
Source: New Leaf Real Estate #45675014 Report a problem | ||
| 6/21/2012 | Listing removed | $600,000$300/sqft |
Source: Kenton Properties Inc Mary D Johnson #5894973 Report a problem | ||
| 5/2/2012 | Price change | $600,000-7.7%$300/sqft |
Source: Kenton Properties Inc Mary D Johnson #5894973 Report a problem | ||
| 4/21/2012 | Listed for sale | $650,000$325/sqft |
Source: Kenton Properties Inc Mary D Johnson #5894973 Report a problem | ||
Public tax history
| Year | Property taxes | Tax assessment |
|---|---|---|
| 2025 | $27,549 +10.7% | $1,804,864 +17.5% |
| 2024 | $24,889 +59.1% | $1,536,106 +50.2% |
| 2023 | $15,643 -7.6% | $1,022,638 +4.2% |
| 2022 | $16,924 | $981,628 +6.3% |
| 2021 | -- | $923,350 +5.6% |
| 2020 | $16,549 -0.4% | $874,601 +0.1% |
| 2019 | $16,623 +9.2% | $873,521 +10.4% |
| 2018 | $15,226 | $791,337 |
| 2017 | $15,226 +10.1% | $791,337 +13.9% |
| 2016 | $13,827 | $695,000 -10.5% |
| 2015 | -- | $776,480 +15.9% |
| 2014 | -- | $669,946 +24.9% |
| 2013 | -- | $536,546 +35.2% |
| 2012 | -- | $396,936 +8.7% |
| 2011 | -- | $365,009 |
| 2010 | -- | $365,009 |
| 2009 | -- | $365,009 +6.2% |
| 2008 | -- | $343,592 +54.7% |
| 2007 | -- | $222,122 +18% |
| 2006 | -- | $188,306 +10% |
| 2005 | -- | $171,187 -10.1% |
| 2004 | -- | $190,400 +3.3% |
| 2003 | -- | $184,400 +7.8% |
| 2002 | -- | $171,000 +64.1% |
| 2001 | -- | $104,200 +9.9% |
| 2000 | -- | $94,800 |
Find assessor info on the county website
Neighborhood: Greater Heights
Nearby homes
- $1,289,9003 bd2 ba2.4k sqft1116 E 6th 1/2 St, Houston, TX 77009Off Market
- $2,322,2005 bd5 ba5.7k sqft1102 E 6th 1/2 St, Houston, TX 77009Off Market
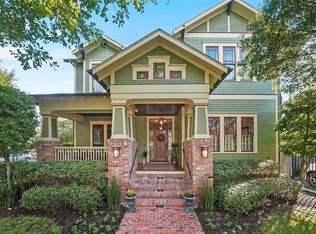
- $1,149,1004 bd2 ba2.3k sqft1118 E 6th 1/2 St, Houston, TX 77009Off Market
- $746,0004 bd3 ba2k sqft2604 White Oak Dr, Houston, TX 77009Off Market
- $902,9004 bd2 ba1.9k sqft2610 White Oak Dr, Houston, TX 77009Off Market
- $1,588,1004 bd2 ba1.6k sqft1120 E 6th 1/2 St, Houston, TX 77009Off Market
- $1,216,2002 bd1 ba1.5k sqft2614 White Oak Dr, Houston, TX 77009Off Market
- $2,412,4005 bd6 ba5k sqft1036 E 6th 1/2 St, Houston, TX 77009Off Market
Nearby schools
GreatSchools rating
- 9/10Travis Elementary SchoolGrades: K-5Distance: 0.8 mi
- 9/10Hogg Middle SchoolGrades: 6-8Distance: 0.5 mi
- 7/10Heights High SchoolGrades: 9-12Distance: 1 mi
Schools provided by the listing agent
- Elementary: Travis
- Middle: Hogg
- High: Reagan
- District: 27 - Houston
Source: The MLS. This data may not be complete. We recommend contacting the local school district to confirm school assignments for this home.
Get a cash offer in 3 minutes
Find out how much your home could sell for in as little as 3 minutes with a no-obligation cash offer.
Estimated market value
$1,330,400
Get a cash offer in 3 minutes
Find out how much your home could sell for in as little as 3 minutes with a no-obligation cash offer.
Estimated market value
$1,330,400
- Texas
- Harris County
- Houston
- 77009
- Greater Heights
- 1114 E 6th 1/2 St
