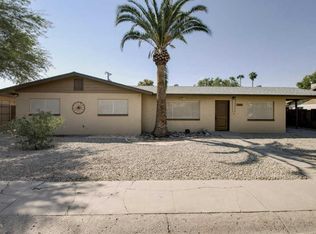
This home has a 4.0% FHA Assumable Loan! This welcoming Casa Grande home offers a smart and comfortable layout from the moment you step inside. A formal sitting room greets you upon entry before opening into a bright open concept living area that flows into the kitchen and main dining space. The primary bedroom offers an ensuite bath and direct backyard access, while two additional bedrooms provide added flexibility. Outside, the fully fenced yard delivers a large partially covered patio and greenspace perfect for Arizona's beautiful weather.
Solid dining is close at hand with BeDillon's Restaurant, Hideout Steakhouse and BBQ, and Big House Cafe covering everything from breakfast to a special night out. Promenade at Casa Grande puts shopping and dining in one convenient spot nearby.
Sold for $285,000
Zillow last checked:
Listing updated:
Bought with:
Non-MLS Agent
Non-MLS Office
Source: ARMLS,MLS#: 7022429
Price history
| Date | Event | Price |
|---|---|---|
| 10/1/2026 | Sold | $285,000-0.7%$137/sqft |
Source:  ARMLS #7022429 Report a problem ARMLS #7022429 Report a problem | ||
| 8/18/2026 | Pending sale | $287,000$138/sqft |
Source: ARMLS #7022429 Report a problem | ||
| 7/29/2026 | Price change | $287,000-1%$138/sqft |
Source: ARMLS #7022429 Report a problem | ||
| 7/8/2026 | Price change | $290,000-3.3%$139/sqft |
Source: ARMLS #7022429 Report a problem | ||
| 6/19/2026 | Price change | $300,000-6.3%$144/sqft |
Source: ARMLS #7022429 Report a problem | ||
| 6/3/2026 | Price change | $320,000-0.9%$154/sqft |
Source: ARMLS #7022429 Report a problem | ||
| 5/14/2026 | Listed for sale | $323,000$155/sqft |
Source: ARMLS #7022429 Report a problem | ||
| 5/6/2026 | Pending sale | $323,000$155/sqft |
Source: ARMLS #7022429 Report a problem | ||
| 5/2/2026 | Listed for sale | $323,000-0.3%$155/sqft |
Source: ARMLS #7022429 Report a problem | ||
| 4/22/2026 | Listing removed | $323,900$155/sqft |
Source: ARMLS #6988265 Report a problem | ||
| 4/17/2026 | Price change | $323,900-1.6%$155/sqft |
Source: ARMLS #6988265 Report a problem | ||
| 3/19/2026 | Listed for sale | $329,000+21.9%$158/sqft |
Source: ARMLS #6988265 Report a problem | ||
| 5/28/2021 | Sold | $270,000+5.9%$130/sqft |
Source: ARMLS #6207923 Report a problem | ||
| 5/3/2021 | Pending sale | $255,000$122/sqft |
Source: ARMLS #6207923 Report a problem | ||
| 4/19/2021 | Listed for sale | $255,000$122/sqft |
Source: ARMLS #6207923 Report a problem | ||
| 4/12/2021 | Pending sale | $255,000$122/sqft |
Source:  HomeSmart #6207923 Report a problem HomeSmart #6207923 Report a problem | ||
| 4/4/2021 | Listed for sale | $255,000$122/sqft |
Source: ARMLS #6207923 Report a problem | ||
Nearby homes

Get a cash offer in 3 minutes
Find out how much your home could sell for in as little as 3 minutes with a no-obligation cash offer.
Estimated market value
$284,300
