Skip main navigation
Closed
  • $612,900

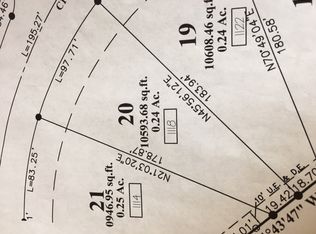
    1114 E Calloway St, Bloomington, IN 47401

    4beds
    3,656sqft
    Single Family Residence
    Built in 2006
    0.25 Acres Lot
    $619,200 Zestimate®
    $--/sqft
    $3,699 Estimated rent

    Home value

    $619,200

    $563,000 - $681,000

    $3,699/mo

    Zestimate® history
    Loading
    Loading...

    Owner options

    List your home for rent

    $3,699/mo

    Rent Zestimate®

    Find your next renter with Zillow Rental Manager. Plus, with online applications, you can quickly screen prospective tenants – for free.

    Learn more

    $3,699/mo

    Rent Zestimate®

    Refinance and save

    $2,959/mo

    Est. payment

    Refinancing to a lower rate could help reduce your monthly payments and save thousands over the life of the loan.

    See today's rates

    $2,959/mo

    Est. payment

    Explore your selling options

    Work with a Zillow partner agent

    Leverage their expertise and Zillow's premium Showcase listings to get your home seen by more buyers.

    Get started

    List with your own agent

    Get your home in front of millions of buyers by listing it on Zillow.

    Learn how to do it

    Sell it yourself

    Take full control of how buyers see your home on Zillow by listing For Sale by Owner (FSBO).

    List your home

    What's special

    Gas-start wood-burning fireplaceCovered front porchFour spacious bedroomsScreened deckCozy breakfast nookGranite countertopsLarge kitchen
    This high-quality, custom-built home by Roman Homes offers a perfect blend of elegance, functionality, and outdoor living. Nestled in a charming neighborhood, this two-story beauty features a walk-out basement, a large fenced yard, and an inviting combination of covered front porch and screened deck—ideal for relaxing or entertaining. Key Features: Curb Appeal: Stone exterior with brick accents provides a classic, traditional look. Main Level: A spacious foyer leads into the open-concept living area with stunning hickory hardwood floors throughout. The large kitchen is a chef's dream, featuring high quality appliances, custom cabinetry, granite countertops, a cozy breakfast nook, and an island with a built-in sitting area. The adjacent family room offers a gas-start, wood-burning fireplace and easy access to the outdoor spaces, making this floor plan ideal for both everyday living and entertaining. Dining Room: Flex space that can be used as an office or formal dining area. Upstairs: Four spacious bedrooms, including a primary suite with a walk-in closet, plus a nearby laundry room for convenience. Walk-Out Basement: Previously a gym, this versatile space is ready to be transformed into a recreation room or whatever suits your needs. There’s also a side area perfect for converting into a fifth bedroom or additional living space. Outdoor Living: Step outside to a large, fully fenced backyard. A staircase from the deck leads directly to the yard, making outdoor access seamless. Additional Features: High-end kitchen appliances Custom cabinets and granite countertops Gas fireplace in the family room Fully fenced yard Convenient laundry room on the upper level Whether you're hosting gatherings or just enjoying a quiet evening at home, this house offers the perfect balance of comfort, style, and functionality. Don’t miss the chance to make this exceptional home yours! Virtual Tour: https://tours.janedanielsphotography.com/public/vtour/display/2301657?idx=1#!/

    Zillow last checked:

    Listing updated:

    Listed by:

    Joshua Livingston cell:812-345-4829,

    Livingston Realty,

    Teresa Livingston,

    Livingston Realty

    Bought with:

    Lindsey Norris, RB15000717

    Century 21 Scheetz - Bloomington

    Source: IRMLS,MLS#: 202502562MLS Logo

    Facts & features

    Interior

    Bedrooms & bathrooms
    • Bedrooms: 4
    • Bathrooms: 4
    • Full bathrooms: 3
    • 1/2 bathrooms: 1
    Bedroom 1
    • Level: Upper
    Bedroom 2
    • Level: Upper
    Heating
    • Natural Gas, Forced Air
    Cooling
    • Central Air
    Features
    • Basement: Walk-Out Access,Finished,Concrete
    • Number of fireplaces: 2
    • Fireplace features: Breakfast Room, Living Room
    Interior area
    • Total structure area: 3,860
    • Total interior livable area: 3,656 sqft
    • Finished area above ground: 2,470
    • Finished area below ground: 1,186

    Property

    Parking
    • Total spaces: 3
    • Parking features: Attached
    • Attached garage spaces: 3
    Features
    • Levels: Two
    • Stories: 2
    Lot
    • Size: 0.25 Acres
    • Features: Irregular Lot
    Details
    • Parcel number: 530141068521.000008

    Construction

    Type & style
    • Home type: SingleFamily
    • Architectural style: Traditional
    • Property subtype: Single Family Residence
    Materials
    • Stone, Vinyl Siding
    Condition
    • New construction: No
    • Year built: 2006

    Utilities & green energy

    • Sewer: Public Sewer
    • Water: Public

    Community & neighborhood

    Location
    • Region: Bloomington
    • Subdivision: Sutton Place

    Price history

    DateEventPrice
    3/4/2025Sold$612,900-0.3%
    Source: IRMLS #202502562 Report a problem
    1/27/2025Listed for sale$614,900+57.7%
    Source: IRMLS #202502562 Report a problem
    3/19/2013Listing removed$389,900$107/sqft
    Source: Choice Realty & Management #20130433 Report a problem
    1/29/2013Listed for sale$389,900$107/sqft
    Source: Choice Realty & Management #20130433 Report a problem

    Public tax history

    YearProperty taxesTax assessment
    2025$4,646 -5%$562,100 -3%
    2024$4,888 +5.3%$579,400 -4.3%
    2023$4,640 +19.4%$605,700 +8.7%
    2022$3,886 +2.6%$557,200 +18.4%
    2021$3,788 +19.8%$470,500 +6.7%
    2020$3,162 -0.3%$441,000 +3.6%
    2019$3,173 +5.5%$425,600 +1.7%
    2018$3,008 +3.7%$418,300 +5%
    2017$2,900 $398,400 +0.5%
    2016$2,900 +4.3%$396,300 +3.7%
    2014$2,781 +6%$382,100 +5%
    2013$2,622 +3%$363,800 +1%
    2012$2,545 +1.9%$360,300 -1%
    2011$2,497 +3%$363,800 +3.7%
    2010$2,425 +9.7%$350,900
    2009$2,209 -3.5%$350,900 -2.7%
    2007$2,289 $360,600 +501%
    2006-- $60,000

    Find assessor info on the county website

    Neighborhood: 47401

    Nearby schools

    GreatSchools rating
    Schools provided by the listing agent
    • Elementary: Clear Creek
    • Middle: Batchelor
    • High: Bloomington South
    • District: Monroe County Community School Corp.

    Source: IRMLS. This data may not be complete. We recommend contacting the local school district to confirm school assignments for this home.

    Get a cash offer in 3 minutes
    Find out how much your home could sell for in as little as 3 minutes with a no-obligation cash offer.
    Estimated market value
    $619,200
    Get a cash offer in 3 minutes
    Find out how much your home could sell for in as little as 3 minutes with a no-obligation cash offer.
    Estimated market value
    $619,200