Want the new construction feel, but not the new construction price? Here is THE ONE you have been waiting for! Offering main level living at its finest! Built in 2020 with tons of custom upgrades. Convenient open floor plan with an amazing great room concept & a split bedroom design. Featuring 3 large bedrooms, 2 bathrooms, & 2 car garage. Elegant wide plank engineered wood flooring covers the majority of the main level offering durability & style. Dreamy master suite with huge walk-in closet, stunning luxurious bathroom with walk-in shower & gorgeous custom tile details. The kitchen is full of upgrades including granite counters, upgraded soft close cabinetry, gleaming stainless steel appliances, beautiful tile back-splash, eye catching light fixtures, & a center prep/conversation island that makes cooking those large meals even more convenient. Perfect laundry- mud room, with plenty of space & a modern barn door that adds just an extra touch of class. 2 additional bedrooms are great size with ceiling fans. Guest bathroom has lots of additional modern upgrades. Enjoy family gatherings on the covered patio with 1.25 acres of land to do as you please. There is even a 10 x 15 shed to store all of your toys! Additional features include upgraded synthetic stucco, central air, & is sited on a quiet cul-de-sac. Conveniently positioned within minutes to I-25, just a short drive to Fort Carson, or further north for your daily commute. You'll know you've found the one!
Sold
$371,000
1114 E Sioux Ln, Pueblo West, CO 81007
3beds
1,421sqft
Single Family Residence
Built in 2020
1.25 Acres Lot
$378,800 Zestimate®
$261/sqft
$2,243 Estimated rent
Home value
$378,800
$360,000 - $398,000
$2,243/mo
Zestimate® history
Owner options
List your home for rent
$2,243/mo
Rent Zestimate®
Find your next renter with Zillow Rental Manager. Plus, with online applications, you can quickly screen prospective tenants – for free.
$2,243/mo
Rent Zestimate®
Refinance and save
$2,186/mo
Est. payment
Refinancing to a lower rate could help reduce your monthly payments and save thousands over the life of the loan.
$2,186/mo
Est. payment
Explore your selling options
Work with a Zillow partner agent
Leverage their expertise and Zillow's premium Showcase listings to get your home seen by more buyers.
Get startedList with your own agent
Get your home in front of millions of buyers by listing it on Zillow.
Learn how to do itSell it yourself
Take full control of how buyers see your home on Zillow by listing For Sale by Owner (FSBO).
List your homeWhat's special
Modern upgradesModern barn doorGorgeous custom tile detailsCenter prepConversation islandGranite countersCovered patio
Zillow last checked:
Listing updated:
Listed by:
Brittany Martinez (Ratliff) 719-248-2500,
RE/MAX Associates
Bought with:
Jami Baker Orr Team
Keller Williams Performance Realty
Source: PAR,MLS#: 221282
Facts & features
Interior
Bedrooms & bathrooms
- Bedrooms: 3
- Bathrooms: 2
- Full bathrooms: 2
- 3/4 bathrooms: 1
- Main level bedrooms: 3
Primary bedroom
- Level: Main
- Area: 169.4
- Dimensions: 12.1 x 14
Bedroom 2
- Level: Main
- Area: 123.22
- Dimensions: 10.1 x 12.2
Bedroom 3
- Level: Main
Dining room
- Level: Main
- Area: 76.68
- Dimensions: 10.8 x 7.1
Kitchen
- Level: Main
- Area: 109.08
- Dimensions: 10.8 x 10.1
Living room
- Level: Main
- Area: 492.56
- Dimensions: 18.8 x 26.2
Features
- New Paint, Vaulted Ceiling(s), Walk-In Closet(s), Granite Counters
- Flooring: New Floor Coverings, Hardwood, Tile
- Basement: None
- Has fireplace: No
Interior area
- Total structure area: 1,421
- Total interior livable area: 1,421 sqft
Property
Parking
- Total spaces: 2
- Parking features: 2 Car Garage Attached
- Attached garage spaces: 2
Features
- Patio & porch: Patio-Covered-Rear, Stoop-Front
- Has view: Yes
- View description: Mountain(s)
Lot
- Size: 1.25 Acres
- Features: Lawn-Front, Rock-Front, Rock-Rear, Trees-Front
Details
- Additional structures: Shed(s)
- Parcel number: 9520017058
- Zoning: A-3
- Special conditions: Standard
Construction
Type & style
- Home type: SingleFamily
- Architectural style: Ranch
- Property subtype: Single Family Residence
Condition
- Year built: 2020
Community & HOA
Community
- Security: Smoke Detector/CO
- Subdivision: Pueblo West N of Hwy
Location
- Region: Pueblo West
Financial & listing details
- Price per square foot: $261/sqft
- Tax assessed value: $345,881
- Annual tax amount: $1,863
- Date on market: 6/12/2024
- Road surface type: Unimproved
Price history
| Date | Event | Price |
|---|---|---|
| 6/5/2024 | Sold | $371,000+0.3%$261/sqft |
Source:  PAR #221282 Report a problem PAR #221282 Report a problem | ||
| 4/29/2024 | Contingent | $369,900$260/sqft |
Source: PAR #221282 Report a problem | ||
| 4/9/2024 | Listed for sale | $369,900-2.1%$260/sqft |
Source: PAR #221282 Report a problem | ||
| 3/28/2024 | Listing removed | $377,900$266/sqft |
Source: PAR #219824 Report a problem | ||
| 2/7/2024 | Price change | $377,900-0.5%$266/sqft |
Source: PAR #219824 Report a problem | ||
| 1/23/2024 | Listed for sale | $379,900+32.6%$267/sqft |
Source: PAR #219824 Report a problem | ||
| 6/11/2020 | Sold | $286,500+0.6%$202/sqft |
Source: PAR #185802 Report a problem | ||
| 5/6/2020 | Listed for sale | $284,900+4648.3%$200/sqft |
Source: RE/MAX Associates #185802 Report a problem | ||
| 3/13/2018 | Sold | $6,000$4/sqft |
Source: Public Record Report a problem | ||
| 2/3/2018 | Price change | $6,000-25%$4/sqft |
Source: RE/MAX Associates #169731 Report a problem | ||
| 9/26/2017 | Listed for sale | $8,000$6/sqft |
Source: RE/MAX Associates #169731 Report a problem | ||
Public tax history
| Year | Property taxes | Tax assessment |
|---|---|---|
| 2025 | $1,974 -1.2% | $21,620 -8.7% |
| 2024 | $1,997 +8.6% | $23,670 -1% |
| 2023 | $1,839 -2.5% | $23,910 +28.8% |
| 2022 | $1,885 +184% | $18,567 -2.8% |
| 2021 | $664 +144.2% | $19,100 +184.6% |
| 2020 | $272 +57.7% | $6,710 +285.6% |
| 2018 | $172 | $1,740 |
| 2017 | $172 +72.4% | $1,740 -14.3% |
| 2016 | $100 | $2,030 |
| 2015 | $100 -56% | $2,030 -12.5% |
| 2014 | $227 -32.5% | $2,320 |
| 2013 | $337 -26.7% | $2,320 -32.2% |
| 2012 | $460 | $3,422 |
| 2011 | $460 -0.8% | $3,422 -26.3% |
| 2010 | $463 -17.2% | $4,640 -17.1% |
| 2009 | $559 -1.5% | $5,600 |
| 2008 | $568 +139.9% | $5,600 |
| 2007 | $237 +4% | $5,600 +156.9% |
| 2006 | $228 +52.1% | $2,180 +63.9% |
| 2005 | $150 +1.7% | $1,330 |
| 2004 | $147 +4% | $1,330 |
| 2003 | $142 +7% | $1,330 |
| 2002 | $132 +0.2% | $1,330 |
| 2001 | $132 | $1,330 |
Find assessor info on the county website
Neighborhood: Pueblo West
Nearby homes
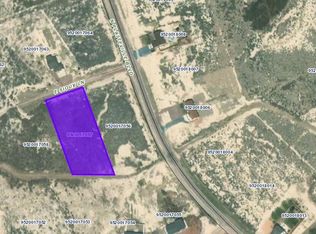
- $23,0001.28 Acres1122 E Sioux Ln, Pueblo West, CO 81007Off Market
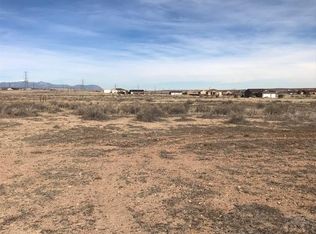
- $333,9001.55 Acres1095 E Kirkwood Dr, Pueblo West, CO 81007Off Market

- $440,2001.3 Acres1107 E Muskrat Ln, Pueblo West, CO 81007Off Market
- $23,000-- bd-- ba-- sqft1303 N Platteville Blvd, Pueblo West, CO 81007Off Market
- $23,0001.23 Acres1288 N Kirkwood Dr, Pueblo West, CO 81007Lot/Land
- $382,8003 bd2 ba2.6k sqft1115 E Muskrat Ln, Pueblo West, CO 81007Off Market
- $23,000-- bd-- ba-- sqft1113 E Sioux Ln, Pueblo West, CO 81007Off Market
- $392,4004 bd3 ba2.4k sqft1121 E Sioux Ln, Pueblo West, CO 81007Off Market
Nearby schools
GreatSchools rating
- 5/10Prairie Winds Elementary SchoolGrades: PK-5Distance: 2.9 mi
- 5/10Liberty Point International SchoolGrades: 6-8Distance: 5.1 mi
- 6/10Pueblo West High SchoolGrades: 9-12Distance: 6.7 mi
Schools provided by the listing agent
- District: 70
Source: PAR. This data may not be complete. We recommend contacting the local school district to confirm school assignments for this home.


Get pre-qualified for a loan
At Zillow Home Loans, we can pre-qualify you in as little as 5 minutes with no impact to your credit score.An equal housing lender. NMLS #10287.
Sell for more on Zillow
Get a Zillow Showcase℠ listing at no additional cost and you could sell for .
$378,800
2% more
+$7,576
With Zillow Showcase(estimated)
$386,376
- Colorado
- Pueblo County
- Pueblo
- 81007
- Pueblo West
- 1114 E Sioux Ln
Nearby cities
Nearby neighborhoods
Nearby zip codes
Other Pueblo Topics
