Skip main navigation
Sold-co-op w/mbr
  • $418,000

    1114 E Woodstone Dr, Andover, KS 67002

    5beds
    3,209sqft
    Single Family Onsite Built
    Built in 2010
    10,018 Square Feet Lot
    $418,000 Zestimate®
    $130/sqft
    $2,941 Estimated rent

    Home value

    $418,000

    $397,000 - $439,000

    $2,941/mo

    Zestimate® history
    Loading
    Loading...

    Owner options

    List your home for rent

    $2,941/mo

    Rent Zestimate®

    Find your next renter with Zillow Rental Manager. Plus, with online applications, you can quickly screen prospective tenants – for free.

    Learn more

    $2,941/mo

    Rent Zestimate®

    Refinance and save

    $2,667/mo

    Est. payment

    Refinancing to a lower rate could help reduce your monthly payments and save thousands over the life of the loan.

    See today's rates

    $2,667/mo

    Est. payment

    Explore your selling options

    Work with a Zillow partner agent

    Leverage their expertise and Zillow's premium Showcase listings to get your home seen by more buyers.

    Get started

    List with your own agent

    Get your home in front of millions of buyers by listing it on Zillow.

    Learn how to do it

    Sell it yourself

    Take full control of how buyers see your home on Zillow by listing For Sale by Owner (FSBO).

    List your home

    What's special

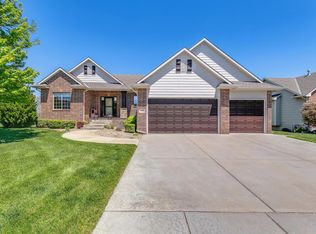
    Welcome to your Beautiful home in the highly desired Crescent Lakes addition in Andover, KS! This home features 5 bedrooms, 3 full bathrooms, Open concept with gas fireplace, granite countertops, all kitchen appliances included, walk-in pantry, 3 car garage. New roof installed in February of 2023. Roof is impact resistant shingles which will lower homeowners insurance costs. New gutters & downspouts was installed in March of 2023. New carpet in the main floor bedrooms was installed in March of 2023. House exterior was painted in early 2022. Termite inspection was done. No evidence of termites. Radon testing was done. Results are 1.2 pCi/L. HVAC systems were serviced & inspected by Fenix Company, Inc. House has been appraised & value is $455,000.00. Buyer can use this appraisal report for financing. Ask listing agent for details. This Ranch style home was built in 2010 and have engineered hardwood flooring in living room and dining area and kitchen. Windows were professionally cleaned. Walk into the large master suite and find a Whirlpool tub and shower in the master bath along with double vanity sinks and a large walk in closet. Second and third bedrooms along with another bath and laundry are located on the main floor. Don't miss the big family room located downstairs past the mid level walkout, along with 2 more bedrooms, 1 full bath and storage room. Enjoy the privacy of the backyard, mature landscaping, irrigation well and very nice patio with no neighbors! Make your appointment to see this lovely home with your favorite REALTOR today!!

    This property is off market, which means it's not currently listed for sale or rent on Zillow. This may be different from what's available on other websites or public sources.
    Zillow last checked:

    Listing updated:

    Listed by:

    Katie Walton 800-268-8117,

    Exp Realty, LLC

    Bought with:

    Martha Baker, 00240493

    Source: SCKMLS as distributed by MLS GRID,MLS#: 622568

    Facts & features

    Interior

    Bedrooms & bathrooms
    • Bedrooms: 5
    • Bathrooms: 3
    • Full bathrooms: 3
    Primary bedroom
    • Description: Carpet
    • Level: Main
    • Area: 196
    • Dimensions: 14 x 14
    Bedroom
    • Description: Carpet
    • Level: Main
    • Area: 100
    • Dimensions: 10 x 10
    Bedroom
    • Description: Carpet
    • Level: Main
    • Area: 100
    • Dimensions: 10 x 10
    Bedroom
    • Description: Carpet
    • Level: Basement
    • Area: 120
    • Dimensions: 10 x 12
    Bedroom
    • Description: Carpet
    • Level: Basement
    • Area: 120
    • Dimensions: 10 x 12
    Family room
    • Description: Carpet
    • Level: Basement
    • Area: 336
    • Dimensions: 14 x 24
    Kitchen
    • Description: Wood
    • Level: Main
    • Area: 288
    • Dimensions: 12 x 24
    Living room
    • Description: Wood
    • Level: Main
    • Area: 224
    • Dimensions: 14 x 16
    Heating
    • Forced Air, Natural Gas
    Cooling
    • Central Air, Electric
    Appliances
    • Laundry: Main Level, Laundry Room
    Features
    • Ceiling Fan(s), Walk-In Closet(s)
    • Flooring: Hardwood
    • Basement: Finished
    • Number of fireplaces: 1
    • Fireplace features: One, Kitchen
    Interior area
    • Total interior livable area: 3,209 sqft
    • Finished area above ground: 1,653
    • Finished area below ground: 1,556

    Property

    Parking
    • Total spaces: 3
    • Parking features: Attached
    • Garage spaces: 3
    Features
    • Levels: One
    • Stories: 1
    • Patio & porch: Patio
    • Exterior features: Guttering - ALL, Irrigation Pump, Irrigation Well, Sprinkler System
    Lot
    • Size: 10,018 Square Feet
    • Features: Wooded
    Details
    • Parcel number: 0083041704008009.000

    Construction

    Type & style
    • Home type: SingleFamily
    • Architectural style: Ranch
    • Property subtype: Single Family Onsite Built
    Materials
    • Frame w/Less than 50% Mas
    • Foundation: Full, Walk Out Mid-Level, View Out
    • Roof: Composition
    Condition
    • Year built: 2010

    Utilities & green energy

    • Gas: Natural Gas Available
    • Utilities for property: Sewer Available, Natural Gas Available, Public

    Community & HOA

    Community
    • Subdivision: CRESCENT LAKES
    HOA
    • Has HOA: Yes
    • HOA fee: $360 annually
    Location
    • Region: Andover

    Financial & listing details

    • Price per square foot: $130/sqft
    • Tax assessed value: $396,840
    • Annual tax amount: $6,478
    • Date on market: 3/15/2023
    • Cumulative days on market: 91 days
    • Ownership: Individual

    Price history

    Price history is unavailable.

    Public tax history

    YearProperty taxesTax assessment
    2025$6,794 +0.2%$45,637 +1%
    2024$6,778 -6.5%$45,185 -6%
    2023$7,251 -13%$48,060 +16%
    2022$8,335 +7.8%$41,448 +12.4%
    2021$7,732 +0.2%$36,880 +1.9%
    2020$7,715 $36,202 +3%
    2019-- $35,144 +2.5%
    2018-- $34,293 +2.9%
    2017-- $33,327 -85.6%
    2014-- $231,200 +10347.4%
    2010-- $2,213
    2009-- $2,213
    Find assessor info on the county website

    Neighborhood: 67002

    Nearby schools

    GreatSchools rating
    Schools provided by the listing agent
    • Elementary: Sunflower
    • Middle: Andover Central
    • High: Andover Central

    Source: SCKMLS as distributed by MLS GRID. This data may not be complete. We recommend contacting the local school district to confirm school assignments for this home.

    Get pre-qualified for a loan
    At Zillow Home Loans, we can pre-qualify you in as little as 5 minutes with no impact to your credit score.

    An equal housing lender. NMLS #10287.

    Sell for more on Zillow
    Get a Zillow Showcase℠ listing at no additional cost and you could sell for .
    $418,000
    2% more
    +$8,360
    With Zillow Showcase(estimated)
    $426,360
