Your dream golf course home awaits at Georgia National in North Lake Dow. Georgia National has been known for years as some of the best, if not the best golf in Metro Atlanta. Enjoy plush fairways and the opportunity to explore other courses that are part of the Green Valley Golf Group. Nestled at the end of the culdesac with amazing views is an all brick entertainer's dream. Light bright and welcoming front entry with hardwood floors and views through to the course and water feature past the backyard. This home has the prime position in the culdesac. Invite friends for holidays and enjoy entertaining in a true dining room. The bright white kitchen has solid surface countertops with stainless steel appliances, a five burner gas cooktop with hood vented to the outside, wrap around countertops for entertaining and an eat in kitchen overlooking the course play. The main level Owner's Suite includes a private home office in addition to two walk in clothes closets. Spoil yourself at the end of a long day in your spacious spa bathroom with a double vanity, oversized shower with two shower heads, jetted soaking tub and private water closet. Two secondary bedrooms, a full bath and a half bathroom for guests in addition to a large laundry room with storage and sink. Plantation shutters, dimmer switches throughout and maintained beautifully with updated systems. Main level side entry two car garage with epoxy floors. Truly a move in ready opportunity on a prestigious golf course lot. Upstairs is a fabulous retreat with two more bedrooms and a Jack & Jill bathroom that opens onto a den and homework area. Downstairs is an amazing finished daylight terrace level. A second kitchen with custom cabinetry, granite countertops, abundant storage, dining area and a custom home theatre to entertain your friends and family. The daylight room with French doors is presently used as a gym and could also make a great bedroom that would have its own private patio. A third terrace level garage has additional unfinished space for a workshop and more storage. The half bathroom downstairs could be expanded to include a tub or shower. An oversized cedar closet presently fills the expansion space adjoining the bathroom. There are an abundance of storage solutions on every level for the collector or holiday decorator. This home and its location will check all of your boxes. Two membership opportunities are (1) Lake Dow Club - a private pool, tennis and pickle ball club with a gym. The annual fee is $540 for a family. It is located at 1720 Lake Dow Rd (2) Georgia National Golf Course is part of the Green Valley Golf Group. The memberships range from $140 month to $272 month depending on what level you choose. Membership gives you access to 7 clubs throughout the area as well as access to some private restaurants. It is located at 1715 Lake Dow Road.
Closed
$590,000
1114 Edward Dr, McDonough, GA 30252
5beds
3,594sqft
Single Family Residence, Residential
Built in 2000
0.78 Acres Lot
$591,100 Zestimate®
$164/sqft
$3,052 Estimated rent
Home value
$591,100
$562,000 - $621,000
$3,052/mo
Zestimate® history
Owner options
List your home for rent
$3,052/mo
Rent Zestimate®
Find your next renter with Zillow Rental Manager. Plus, with online applications, you can quickly screen prospective tenants – for free.
$3,052/mo
Rent Zestimate®
Refinance and save
$4,034/mo
Est. payment
Refinancing to a lower rate could help reduce your monthly payments and save thousands over the life of the loan.
$4,034/mo
Est. payment
Explore your selling options
Work with a Zillow partner agent
Leverage their expertise and Zillow's premium Showcase listings to get your home seen by more buyers.
Get startedList with your own agent
Get your home in front of millions of buyers by listing it on Zillow.
Learn how to do itSell it yourself
Take full control of how buyers see your home on Zillow by listing For Sale by Owner (FSBO).
List your homeWhat's special
Private poolGreen valley golf groupWater featureAmazing viewsPrivate home officePrivate patioHardwood floors
Zillow last checked:
Listing updated:
Listed by:
KELLY FARIS,
Atlanta Fine Homes Sotheby's International
Bought with:
Zakieh Becker, 381190
EXP Realty, LLC.
Source: FMLS GA,MLS#: 7362775
Facts & features
Interior
Bedrooms & bathrooms
- Bedrooms: 5
- Bathrooms: 5
- Full bathrooms: 3
- 1/2 bathrooms: 2
- Main level bathrooms: 2
- Main level bedrooms: 3
Rooms
- Room types: Basement, Bathroom, Bonus Room, Den, Exercise Room, Kitchen, Loft, Workshop
Primary bedroom
- Features: In-Law Floorplan, Master on Main, Oversized Master
- Level: In-Law Floorplan, Master on Main, Oversized Master
Bedroom
- Features: In-Law Floorplan, Master on Main, Oversized Master
Primary bathroom
- Features: Double Vanity, Separate Tub/Shower, Whirlpool Tub
Dining room
- Features: Separate Dining Room
Kitchen
- Features: Breakfast Bar, Breakfast Room, Cabinets White, Eat-in Kitchen, Pantry, Second Kitchen, Solid Surface Counters
Heating
- Central, Electric
Cooling
- Ceiling Fan(s), Central Air
Appliances
- Included: Dishwasher, Disposal, Gas Range, Microwave, Range Hood, Refrigerator
- Laundry: Laundry Room, Main Level, Mud Room, Sink
Features
- Coffered Ceiling(s), Crown Molding, Double Vanity, Entrance Foyer, His and Hers Closets, Tray Ceiling(s), Vaulted Ceiling(s), Walk-In Closet(s)
- Flooring: Carpet, Ceramic Tile, Concrete, Hardwood
- Windows: Double Pane Windows, Insulated Windows, Plantation Shutters
- Basement: Daylight,Exterior Entry,Finished,Finished Bath,Full,Interior Entry
- Attic: Pull Down Stairs
- Has fireplace: No
- Fireplace features: None
- Common walls with other units/homes: No Common Walls
Interior area
- Total structure area: 3,594
- Total interior livable area: 3,594 sqft
- Finished area above ground: 3,594
- Finished area below ground: 1,800
Property
Parking
- Total spaces: 2
- Parking features: Attached, Garage, Garage Door Opener, Garage Faces Side, Kitchen Level
- Attached garage spaces: 2
Accessibility
- Accessibility features: None
Features
- Levels: Three Or More
- Patio & porch: Front Porch, Rear Porch
- Exterior features: Rain Gutters, No Dock
- Pool features: None
- Has spa: Yes
- Spa features: Bath, Community
- Fencing: None
- Has view: Yes
- View description: Golf Course, Water
- Has water view: Yes
- Water view: Water
- Waterfront features: Pond
- Body of water: None
Lot
- Size: 0.78 Acres
- Features: Back Yard, Cul-De-Sac, Landscaped, Level
Details
- Additional structures: None
- Parcel number: 139C01108000
- Other equipment: Home Theater
- Horse amenities: None
Construction
Type & style
- Home type: SingleFamily
- Architectural style: Traditional
- Property subtype: Single Family Residence, Residential
Materials
- Brick 4 Sides
- Foundation: Brick/Mortar, Slab
- Roof: Composition
Condition
- Resale
- New construction: No
- Year built: 2000
Utilities & green energy
- Electric: 110 Volts
- Sewer: Septic Tank
- Water: Public
- Utilities for property: Underground Utilities
Green energy
- Energy efficient items: Roof
- Energy generation: None
Community & HOA
Community
- Features: Golf, Homeowners Assoc, Lake, Near Schools, Near Shopping, Street Lights
- Security: Security Lights, Smoke Detector(s)
- Subdivision: Lake Dow North
HOA
- Has HOA: Yes
- HOA fee: $375 annually
- HOA phone: 770-329-6528
Location
- Region: Mcdonough
Financial & listing details
- Price per square foot: $164/sqft
- Tax assessed value: $638,800
- Annual tax amount: $3,138
- Date on market: 4/3/2024
- Cumulative days on market: 8 days
- Listing terms: 1031 Exchange,Cash,Conventional,FHA,VA Loan
- Road surface type: Asphalt
Price history
| Date | Event | Price |
|---|---|---|
| 5/8/2024 | Sold | $590,000$164/sqft |
Source:  FMLS GA #7362775 Report a problem FMLS GA #7362775 Report a problem | ||
| 4/17/2024 | Pending sale | $590,000$164/sqft |
Source: FMLS GA #7362775 Report a problem | ||
| 4/3/2024 | Listed for sale | $590,000$164/sqft |
Source: FMLS GA #7362775 Report a problem | ||
Public tax history
| Year | Property taxes | Tax assessment |
|---|---|---|
| 2025 | $10,185 +441.8% | $255,520 +20.7% |
| 2024 | $1,880 -40.1% | $211,640 +2% |
| 2023 | $3,138 +9.7% | $207,480 +19% |
| 2022 | $2,860 -5.3% | $174,360 +23.5% |
| 2021 | $3,021 +5.2% | $141,160 +4.7% |
| 2020 | $2,871 +3.8% | $134,800 +3.4% |
| 2019 | $2,765 | $130,320 +6.9% |
| 2018 | -- | $121,920 +13.9% |
| 2016 | $4,274 +9.1% | $107,000 +4.9% |
| 2015 | $3,917 +2.3% | $101,960 +4.4% |
| 2014 | $3,827 | $97,640 |
| 2013 | -- | -- |
| 2012 | -- | -- |
| 2011 | -- | -- |
| 2010 | -- | -- |
| 2009 | -- | -- |
| 2008 | -- | -- |
| 2007 | $4,092 +2.5% | $121,040 |
| 2005 | $3,990 | $121,040 |
| 2004 | $3,990 +3.8% | $121,040 +2.7% |
| 2003 | $3,845 +7.2% | $117,880 +3.5% |
| 2002 | $3,586 +34.3% | $113,920 +50.3% |
| 2001 | $2,669 +267.1% | $75,800 +279% |
| 2000 | $727 | $20,000 |
Find assessor info on the county website
Neighborhood: 30252
Nearby homes
- $486,2004 bd3 ba2.8k sqft1115 Edward Dr, McDonough, GA 30252Off Market
- $417,0003 bd3 ba2.7k sqft1112 Edward Dr, McDonough, GA 30252Off Market
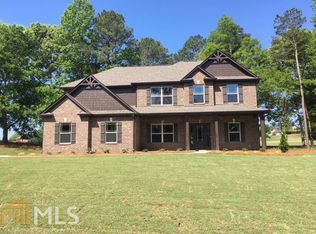
- $447,2004 bd3 ba2.8k sqft1113 Edward Dr, McDonough, GA 30252Off Market
- $407,4004 bd2 ba2.7k sqft1110 Edward Dr, McDonough, GA 30252Off Market
- $405,9005 bd3 ba2.6k sqft1111 Edward Dr, McDonough, GA 30252Off Market
- $501,4004 bd3 ba524 sqft1108 Edward Dr, McDonough, GA 30252Off Market
- $451,4004 bd2 ba2.5k sqft1109 Edward Dr, McDonough, GA 30252Off Market
- $515,0005 bd3 ba3.3k sqft1106 Edward Dr, McDonough, GA 30252For Sale
Nearby schools
GreatSchools rating
- 7/10Ola Elementary SchoolGrades: PK-5Distance: 2.6 mi
- 7/10Ola Middle SchoolGrades: 6-8Distance: 2 mi
- 7/10Ola High SchoolGrades: 9-12Distance: 2.3 mi
Schools provided by the listing agent
- Elementary: Ola
- Middle: Ola
- High: Ola
Source: FMLS GA. This data may not be complete. We recommend contacting the local school district to confirm school assignments for this home.
Get a cash offer in 3 minutes
Find out how much your home could sell for in as little as 3 minutes with a no-obligation cash offer.
Estimated market value
$591,100
Get a cash offer in 3 minutes
Find out how much your home could sell for in as little as 3 minutes with a no-obligation cash offer.
Estimated market value
$591,100
- Georgia
- Henry County
- McDonough
- 30252
- 1114 Edward Dr
Nearby cities
Nearby zip codes
Other McDonough Topics
