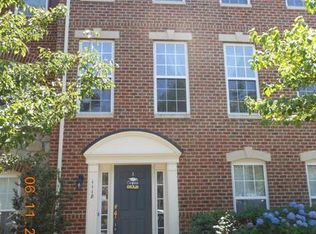
Nestled within the prestigious and award-winning Idlewild Community, this exquisite brick-front townhome offers a refined lifestyle defined by elegance, comfort, and exclusivity. An impeccably maintained residence that features 3 bedrooms, 3 full bathrooms, and 1 half bathroom (over 2500 sqft) designed for elevated everyday living. From the moment you enter, soaring ceilings, tall windows, and abundant natural light create an atmosphere of luxury. The open concept design seamlessly blends the living room, family room, dining area, and gourmet kitchen into an ideal setting for both intimate gatherings and friendly entertaining. The cozy fireplace and rich hardwood flooring enhances the warmth and sophistication of the main living area. The upper level presents a serene primary suite retreat complete with a beautifully designed ensuite bathroom and spacious walk-in closet. The two additional spacious bedrooms have rare oversized closets, perfect for family or guests. The expansive lower-level recreation room provides endless possibilities for a media space, expansive lounge, or executive office. Step outside onto the private deck and enjoy tranquil mornings or elegant al fresco dining. The 2-car garage allows for ease of parking and additional storage area. Residents of Idlewild enjoy an upscale amenity rich community including swimming pools, a splash pad, fitness center, tennis courts, walking trails, and manicured green spaces. Perfectly located with convenient access to I-95, Route 1, and the Fredericksburg VRE station, this exceptional home is moments from shopping, fine dining, entertainment, and the timeless charm of Historic Fredericksburg. A rare opportunity to experience luxury townhome living in one of the area’s most sought-after communities.
Sold for $451,000
Zillow last checked:
Listing updated:
Bought with:
Kardin Lillis, 0225234875
Weichert, REALTORS
Source: Bright MLS,MLS#: VAFB2010286
Price history
| Date | Event | Price |
|---|---|---|
| 7/24/2026 | Listing removed | $2,675$1/sqft |
Source: Bright MLS #VAFB2010636 Report a problem | ||
| 6/26/2026 | Listed for rent | $2,675$1/sqft |
Source: Bright MLS #VAFB2010636 Report a problem | ||
| 6/11/2026 | Sold | $451,000-1.9%$178/sqft |
Source:  Bright MLS #VAFB2010286 Report a problem Bright MLS #VAFB2010286 Report a problem | ||
| 5/25/2026 | Contingent | $459,900$182/sqft |
Source: Bright MLS #VAFB2010286 Report a problem | ||
| 5/22/2026 | Listed for sale | $459,900+33.5%$182/sqft |
Source: Bright MLS #VAFB2010286 Report a problem | ||
| 2/25/2009 | Sold | $344,523$136/sqft |
Source: Public Record Report a problem | ||
| 12/19/2008 | Sold | $344,523$136/sqft |
Source: Public Record Report a problem | ||
| 9/27/2007 | Sold | $344,523$136/sqft |
Source: Public Record Report a problem | ||
Nearby homes
Get a cash offer in 3 minutes
Find out how much your home could sell for in as little as 3 minutes with a no-obligation cash offer.
Estimated market value
$452,700
