Welcome home to this beautifully updated residence nestled in the heart of Lawrenceville. This charming home offers the perfect blend of comfort, style and modern updates and is conveniently located close to 1-85/US-316 and US-29. Step inside to discover a newly renovated kitchen that truly serves as the heart of the home. Featuring a spacious island perfect for entertaining, meal prep, and casual gatherings. This bright and refreshed space flows effortlessly into the main living areas, creating an inviting atmosphere for family and friends. The oversized owner's suite is a true retreat, complete with its own cozy fireplace and updated en-suite bathroom that boasts a beautifully renovated shower. Secondary bedrooms are spacious with access to an updated hall bathroom that adds both style and convenience for guests and family alike. Additionally, this home has all new appliances, a new tankless water heater, new electrical system, and new HVAC system. Outdoor living is just as impressive. Enjoy a leveled, fenced backyard that offers both privacy and versatility - perfect for pets, play, or future garden plans. The screened-in patio creates an ideal space for entertaining, morning coffee, or unwinding after a long day without worrying about the elements. Whether hosting gatherings or enjoying peaceful evenings outdoors, this backyard is designed to be enjoyed. With its thoughtful upgrades, generous living spaces, and inviting indoor-outdoor flow, this Empire Circle gem is ready to welcome you home.
Closed
$410,000
1114 Empire Cir, Lawrenceville, GA 30044
4beds
2,380sqft
Single Family Residence
Built in 1985
8,712 Square Feet Lot
$407,200 Zestimate®
$172/sqft
$2,334 Estimated rent
Home value
$407,200
$375,000 - $440,000
$2,334/mo
Zestimate® history
Owner options
List your home for rent
$2,334/mo
Rent Zestimate®
Find your next renter with Zillow Rental Manager. Plus, with online applications, you can quickly screen prospective tenants – for free.
$2,334/mo
Rent Zestimate®
Refinance and save
$2,569/mo
Est. payment
Refinancing to a lower rate could help reduce your monthly payments and save thousands over the life of the loan.
$2,569/mo
Est. payment
Explore your selling options
Work with a Zillow partner agent
Leverage their expertise and Zillow's premium Showcase listings to get your home seen by more buyers.
Get startedList with your own agent
Get your home in front of millions of buyers by listing it on Zillow.
Learn how to do itSell it yourself
Take full control of how buyers see your home on Zillow by listing For Sale by Owner (FSBO).
List your homeWhat's special
Zillow last checked:
Listing updated:
Listed by:
Melinda McCree 678-522-5577,
Virtual Properties Realty.com
Bought with:
Connor Heriot, 421355
eXp Realty
Source: GAMLS,MLS#: 10692411
Facts & features
Interior
Bedrooms & bathrooms
- Bedrooms: 4
- Bathrooms: 3
- Full bathrooms: 2
- 1/2 bathrooms: 1
Rooms
- Room types: Other
Kitchen
- Features: Kitchen Island, Pantry
Heating
- Central, Hot Water, Natural Gas
Cooling
- Central Air, Ceiling Fan(s), Electric, Gas
Appliances
- Included: Dishwasher, Gas Water Heater, Microwave, Refrigerator, Tankless Water Heater
- Laundry: Upper Level
Features
- Double Vanity
- Flooring: Other
- Basement: None
- Number of fireplaces: 2
- Fireplace features: Family Room, Gas Log, Gas Starter, Master Bedroom
- Common walls with other units/homes: No Common Walls
Interior area
- Total structure area: 2,380
- Total interior livable area: 2,380 sqft
- Finished area above ground: 2,380
- Finished area below ground: 0
Property
Parking
- Total spaces: 2
- Parking features: Attached, Garage Door Opener
- Has attached garage: Yes
Accessibility
- Accessibility features: Accessible Entrance
Features
- Levels: Two
- Stories: 2
- Patio & porch: Screened
- Fencing: Back Yard,Fenced
- Has view: Yes
- View description: City
Lot
- Size: 8,712 Square Feet
- Features: Level
- Residential vegetation: Grassed
Details
- Parcel number: R7039 047
- On leased land: Yes
Construction
Type & style
- Home type: SingleFamily
- Architectural style: Traditional
- Property subtype: Single Family Residence
Materials
- Vinyl Siding
- Foundation: Slab
- Roof: Other
Condition
- Resale
- New construction: No
- Year built: 1985
Utilities & green energy
- Sewer: Public Sewer
- Water: Public
- Utilities for property: Cable Available, Electricity Available, Natural Gas Available, Phone Available
Community & HOA
Community
- Features: Park
- Security: Carbon Monoxide Detector(s)
- Subdivision: HERITAGE FOREST
HOA
- Has HOA: No
- Services included: Other
Location
- Region: Lawrenceville
Financial & listing details
- Price per square foot: $172/sqft
- Tax assessed value: $463,400
- Annual tax amount: $5,259
- Date on market: 2/16/2026
- Cumulative days on market: 18 days
- Listing agreement: Exclusive Right To Sell
- Listing terms: Cash,Conventional,FHA,VA Loan
- Electric utility on property: Yes
Price history
| Date | Event | Price |
|---|---|---|
| 3/18/2026 | Sold | $410,000$172/sqft |
Source:  GAMLS #10692411 Report a problem GAMLS #10692411 Report a problem | ||
| 3/2/2026 | Pending sale | $410,000$172/sqft |
Source:  FMLS GA #7720069 Report a problem FMLS GA #7720069 Report a problem | ||
| 2/16/2026 | Listed for sale | $410,000+36.7%$172/sqft |
Source: GAMLS #10692411 Report a problem | ||
| 5/28/2021 | Sold | $300,000+5.3%$126/sqft |
Source:  GAMLS #8968845 Report a problem GAMLS #8968845 Report a problem | ||
| 5/3/2021 | Pending sale | $285,000$120/sqft |
Source: GAMLS #8968845 Report a problem | ||
| 4/28/2021 | Listed for sale | $285,000+77.9%$120/sqft |
Source: GAMLS #8968845 Report a problem | ||
| 4/19/2004 | Sold | $160,200+60.4%$67/sqft |
Source: Public Record Report a problem | ||
| 6/30/1994 | Sold | $99,900$42/sqft |
Source: Public Record Report a problem | ||
Public tax history
| Year | Property taxes | Tax assessment |
|---|---|---|
| 2025 | $5,271 +0.2% | $185,360 +4.3% |
| 2024 | $5,259 +14.2% | $177,720 +4.5% |
| 2023 | $4,604 +14.7% | $170,120 +41.8% |
| 2022 | $4,012 +31.1% | $120,000 +25.5% |
| 2021 | $3,060 -0.7% | $95,640 |
| 2020 | $3,081 +8.5% | $95,640 +8.6% |
| 2019 | $2,839 | $88,080 +11% |
| 2018 | $2,839 +17.2% | $79,360 +16.9% |
| 2016 | $2,423 +26.2% | $67,880 +33.5% |
| 2015 | $1,920 | $50,840 |
| 2014 | $1,920 +38.9% | $50,840 +43% |
| 2013 | $1,383 | $35,560 |
| 2012 | -- | $35,560 -34% |
| 2011 | -- | $53,840 -13.3% |
| 2010 | -- | $62,120 |
| 2009 | -- | $62,120 |
| 2007 | -- | $62,120 |
| 2006 | -- | $62,120 |
| 2005 | -- | $62,120 |
| 2004 | -- | $62,120 |
| 2003 | $744 -39.6% | $62,120 +24.4% |
| 2002 | $1,231 -5.3% | $49,920 |
| 2001 | $1,299 | $49,920 |
Find assessor info on the county website
Neighborhood: 30044
Nearby homes
- $388,0003 bd3 ba2.5k sqft1124 Empire Cir, Lawrenceville, GA 30044Sold
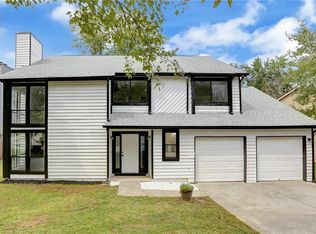
- $352,6004 bd2 ba2k sqft1104 Empire Cir, Lawrenceville, GA 30044Off Market
- $358,8003 bd3 ba1.6k sqft1296 Realm Ln, Lawrenceville, GA 30044Off Market
- $374,7003 bd3 ba2.6k sqft1302 Realm Ln, Lawrenceville, GA 30044Off Market
- $290,9003 bd2 ba1.8k sqft1134 Empire Cir, Lawrenceville, GA 30044Off Market
- $362,9003 bd3 ba2.6k sqft1115 Empire Cir, Lawrenceville, GA 30044Off Market
- $369,4004 bd2 ba2.4k sqft1125 Empire Cir, Lawrenceville, GA 30044Off Market
- $361,1003 bd3 ba1.9k sqft1105 Empire Cir, Lawrenceville, GA 30044Sold
Nearby schools
GreatSchools rating
- 5/10Kanoheda Elementary SchoolGrades: PK-5Distance: 0.8 mi
- 6/10Sweetwater Middle SchoolGrades: 6-8Distance: 1.2 mi
- 3/10Berkmar High SchoolGrades: 9-12Distance: 2.5 mi
Schools provided by the listing agent
- Elementary: Kanoheda
- Middle: Sweetwater
- High: Berkmar
Source: GAMLS. This data may not be complete. We recommend contacting the local school district to confirm school assignments for this home.
Get a cash offer in 3 minutes
Find out how much your home could sell for in as little as 3 minutes with a no-obligation cash offer.
Estimated market value
$407,200
Get a cash offer in 3 minutes
Find out how much your home could sell for in as little as 3 minutes with a no-obligation cash offer.
Estimated market value
$407,200
- Georgia
- Gwinnett County
- Lawrenceville
- 30044
- 1114 Empire Cir
Nearby cities
Nearby zip codes
Other Lawrenceville Topics
