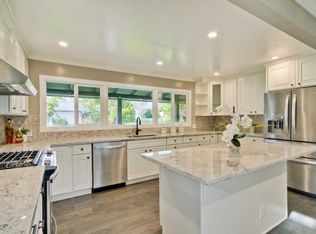
Welcome to 1114 Fernside Street - A Gem nestled in the picturesque Farm Hills neighborhood of Redwood City, this exquisite residence is the epitome of comfortable living, functionality, and modern sophistication. With its recent major upgrades both inside and out, this home promises a lifestyle of unparalleled comfort and luxury. Step inside to discover a freshly renovated interior that showcases a sleek and modern design language. The home boasts three bedrooms, two well-appointed bathrooms feature modern fixtures and finishes, ensuring comfort and style. The kitchen is equipped with updated appliances, and modern countertops. There is a large additional family room. The basement presents a canvas for your imagination - whether you envision a cozy family den, a game room, a home gym, or additional living quarters, the possibilities are endless. 1114 Fernside is a home in a community known for its friendly atmosphere, excellent schools, and beautiful parks. Its advantageous location offers easy access to shopping, dining, and entertainment options in downtown Redwood City, while the proximity to major highways and public transportation makes commuting a breeze. This is Your Chance to Own a Piece of Redwood City's Best
Closed
$2,150,000
1114 Fernside St, Redwood City, CA 94061
3beds
1,740sqft
Single Family Residence
Built in 1953
6,115 Square Feet Lot
$2,235,400 Zestimate®
$1,236/sqft
$6,765 Estimated rent
Home value
$2,235,400
$2.01M - $2.48M
$6,765/mo
Zestimate® history
Owner options
List your home for rent
$6,765/mo
Rent Zestimate®
Find your next renter with Zillow Rental Manager. Plus, with online applications, you can quickly screen prospective tenants – for free.
$6,765/mo
Rent Zestimate®
Refinance and save
$14,733/mo
Est. payment
Refinancing to a lower rate could help reduce your monthly payments and save thousands over the life of the loan.
$14,733/mo
Est. payment
Explore your selling options
Work with a Zillow partner agent
Leverage their expertise and Zillow's premium Showcase listings to get your home seen by more buyers.
Get startedList with your own agent
Get your home in front of millions of buyers by listing it on Zillow.
Learn how to do itSell it yourself
Take full control of how buyers see your home on Zillow by listing For Sale by Owner (FSBO).
List your homeWhat's special
Modern countertopsModern fixtures and finishesSleek and modern designLarge additional family roomUpdated appliancesTwo well-appointed bathroomsThree bedrooms
Zillow last checked:
Listing updated:
Listed by:
Irene Diaz,
EXIT Realty Consultants
Bought with:
Daniel Assadi, DRE #02052607
Compass
Source: MetroList Services of CA,MLS#: 425030243Originating MLS: MetroList Services, Inc.
Facts & features
Interior
Bedrooms & bathrooms
- Bedrooms: 3
- Bathrooms: 2
- Full bathrooms: 2
Rooms
- Room types: Converted Garage, Bonus Room
Primary bedroom
- Features: Closet
Primary bathroom
- Features: Tub w/Shower Over, Quartz
Dining room
- Features: Dining/Family Combo
Kitchen
- Features: Natural Woodwork
Heating
- Central
Cooling
- None
Appliances
- Included: Free-Standing Electric Oven, Free-Standing Refrigerator, Plumbed For Ice Maker
- Laundry: In Basement, In Garage
Features
- Flooring: Vinyl
- Basement: Laundry
- Number of fireplaces: 1
- Fireplace features: Brick
Interior area
- Total structure area: 0
- Total interior livable area: 1,740 sqft
Property
Parking
- Total spaces: 4
- Parking features: Garage Faces Front, Uncovered Parking Spaces 2+
- Has garage: Yes
- Has uncovered spaces: Yes
Accessibility
- Accessibility features: Other
Features
- Fencing: Wood,Back Yard
Lot
- Size: 6,115 Square Feet
- Features: Other
Details
- Parcel number: 058375150
- Special conditions: Standard
Construction
Type & style
- Home type: SingleFamily
- Architectural style: Traditional,Craftsman
- Property subtype: Single Family Residence
Materials
- Wood
- Foundation: Concrete
- Roof: Composition
Condition
- Year built: 1953
Utilities & green energy
- Electric: 220 Volts
- Sewer: Public Sewer
- Water: Public
- Utilities for property: Public, Internet Available, Cable Available
Community & HOA
Location
- Region: Redwood City
Financial & listing details
- Price per square foot: $1,236/sqft
- Tax assessed value: $2,193,000
- Price range: $2.2M - $2.2M
- Date on market: 9/20/2026
Price history
| Date | Event | Price |
|---|---|---|
| 6/6/2025 | Sold | $2,150,000-2.3%$1,236/sqft |
Source: MetroList Services of CA #425030243 Report a problem | ||
| 5/19/2025 | Pending sale | $2,200,000$1,264/sqft |
Source: MetroList Services of CA #425030243 Report a problem | ||
| 4/15/2025 | Listed for sale | $2,200,000$1,264/sqft |
Source: MetroList Services of CA #425030243 Report a problem | ||
Public tax history
| Year | Property taxes | Tax assessment |
|---|---|---|
| 2026 | -- | $2,193,000 +51.1% |
| 2025 | $17,159 +1% | $1,451,074 +1.6% |
| 2024 | $16,983 +136.2% | $1,428,847 +160.6% |
| 2023 | $7,190 +4.1% | $548,208 +2% |
| 2022 | $6,904 +19.5% | $537,460 +2% |
| 2021 | $5,776 +1.4% | $526,922 +1% |
| 2020 | $5,698 +0.4% | $521,520 +2% |
| 2019 | $5,676 +2.7% | $511,296 +2% |
| 2018 | $5,528 +1.1% | $501,272 +2% |
| 2017 | $5,467 +2% | $491,444 +2% |
| 2016 | $5,362 +5.9% | $481,808 +1.5% |
| 2015 | $5,063 | $474,572 +2% |
| 2014 | $5,063 | $465,276 +0.5% |
| 2013 | -- | $463,174 +2% |
| 2012 | -- | $454,094 |
| 2011 | -- | $454,094 +2.8% |
| 2010 | -- | $441,866 -0.2% |
| 2009 | -- | $442,916 +2% |
| 2008 | -- | $434,232 +2% |
| 2007 | -- | $425,718 +2% |
| 2006 | -- | $417,372 |
| 2005 | -- | $417,372 +4% |
| 2004 | -- | $401,168 +1.9% |
| 2003 | -- | $393,816 +2% |
| 2002 | -- | $386,096 +2% |
| 2001 | -- | $378,526 +2% |
| 2000 | -- | $371,104 |
Find assessor info on the county website
Neighborhood: Farm Hill
Nearby homes
- $2,158,4003 bd2 ba1.6k sqft1128 Fernside St, Redwood City, CA 94061Off Market
- $2,629,7004 bd3 ba1.7k sqft3005 Hastings Ave, Redwood City, CA 94061Off Market
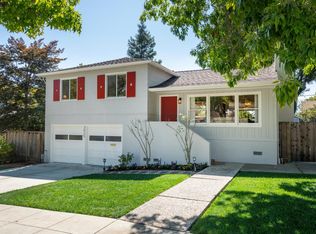
- $2,473,0004 bd3 ba1.9k sqft3025 Hastings Ave, Redwood City, CA 94061Off Market
- $2,504,1003 bd2 ba1.4k sqft1103 Foothill St, Redwood City, CA 94061Off Market
- $2,489,0004 bd3 ba2k sqft1142 Fernside St, Redwood City, CA 94061Off Market
- $3,286,7005 bd3 ba2.6k sqft1115 Foothill St, Redwood City, CA 94061Off Market
- $2,188,2003 bd2 ba1.2k sqft1127 Fernside St, Redwood City, CA 94061Off Market
- $2,190,5003 bd2 ba1.6k sqft3049 Hastings Ave, Redwood City, CA 94061Off Market
Nearby schools
GreatSchools rating
- 4/10Roosevelt Elementary SchoolGrades: K-5Distance: 0.4 mi
- 9/10Roy Cloud Elementary SchoolGrades: K-8Distance: 0.5 mi
- 8/10Woodside High SchoolGrades: 9-12Distance: 1.4 mi
Get a cash offer in 3 minutes
Find out how much your home could sell for in as little as 3 minutes with a no-obligation cash offer.
Estimated market value
$2,235,400
Get a cash offer in 3 minutes
Find out how much your home could sell for in as little as 3 minutes with a no-obligation cash offer.
Estimated market value
$2,235,400
- California
- San Mateo County
- Redwood City
- 94061
- Farm Hill
- 1114 Fernside St
