Skip main navigation
Sold for $320,000
  • $320,000

    1114 Franklin St, Rapid City, SD 57701

    3beds
    1,862sqft
    Site Built
    Built in 1977
    10,454 Square Feet Lot
    $388,400 Zestimate®
    $172/sqft
    $2,159 Estimated rent

    Home value

    $388,400

    $369,000 - $408,000

    $2,159/mo

    Zestimate® history
    Loading
    Loading...

    Owner options

    List your home for rent

    $2,159/mo

    Rent Zestimate®

    Find your next renter with Zillow Rental Manager. Plus, with online applications, you can quickly screen prospective tenants – for free.

    Learn more

    $2,159/mo

    Rent Zestimate®

    Refinance and save

    $2,128/mo

    Est. payment

    Refinancing to a lower rate could help reduce your monthly payments and save thousands over the life of the loan.

    See today's rates

    $2,128/mo

    Est. payment

    Explore your selling options

    Work with a Zillow partner agent

    Leverage their expertise and Zillow's premium Showcase listings to get your home seen by more buyers.

    Get started

    List with your own agent

    Get your home in front of millions of buyers by listing it on Zillow.

    Learn how to do it

    Sell it yourself

    Take full control of how buyers see your home on Zillow by listing For Sale by Owner (FSBO).

    List your home

    What's special

    Wet barOpen conceptLarge deckSought-after west blvd neighborhoodLarge windowsLarge mature treesModern comfort
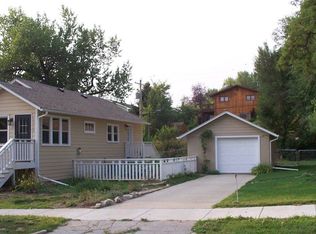
    Nestled within the heart of a picturesque and sought-after West Blvd neighborhood, a charming home awaits its new inhabitants. Welcome to a vintage gem, showcasing the design sensibilities of the year 1977, where nostalgia and modern comfort effortlessly coexist. This time-honored home, with its distinctive character, open concept with large windows and timeless allure, while providing the essential amenities for contemporary living. As you approach the property, a sense of history and charm envelops you. The exterior boasts well-kept cedar siding, a large deck on the East side of the house awaits you for the morning sunshine. A neatly manicured front yard, with large mature trees and stone covered retaining walls. One of the highlights of this abode is the family room and wet bar for your social gatherings. Whether you choose to craft classic libations or reimagine the space as a creative enclave, the wet bar adds a distinctive touch that sets this home apart. The property's location ensures access to a vibrant community and essential amenities. Situated in a well-established neighborhood, you're within reach of parks, schools, shopping centers, and dining options. The tranquil streets exude a sense of security and neighborly camaraderie, making it an ideal setting for families and individuals alike.

    Zillow last checked:

    Listing updated:

    Listed by:

    Larry Adams,

    Keller Williams Realty Black Hills SP

    Bought with:

    NON MEMBER

    NON-MEMBER OFFICE

    Source: Mount Rushmore Area AOR,MLS#: 77451MLS Logo

    Facts & features

    Interior

    Bedrooms & bathrooms
    • Bedrooms: 3
    • Bathrooms: 2
    • Full bathrooms: 2
    • Main level bathrooms: 1
    • Main level bedrooms: 2
    Primary bedroom
    • Level: Main
    • Area: 160
    • Dimensions: 16 x 10
    Bedroom 2
    • Level: Main
    • Area: 132
    • Dimensions: 12 x 11
    Bedroom 3
    • Level: Basement
    • Area: 90
    • Dimensions: 10 x 9
    Dining room
    • Area: 88
    • Dimensions: 8 x 11
    Kitchen
    • Dimensions: 13 x 11
    Living room
    • Area: 300
    • Dimensions: 20 x 15
    Heating
    • Natural Gas, Electric
    Cooling
    • Refrig. C/Air
    Appliances
    • Included: Dishwasher, Refrigerator, Electric Range Oven, Microwave, Range Hood
    • Laundry: Main Level
    Features
    • Wet Bar
    • Flooring: Carpet, Vinyl
    • Windows: Wood Frames
    • Basement: Full
    • Number of fireplaces: 1
    • Fireplace features: One
    Interior area
    • Total structure area: 1,862
    • Total interior livable area: 1,862 sqft

    Property

    Parking
    • Total spaces: 2
    • Parking features: Two Car, Attached, Garage Door Opener
    • Attached garage spaces: 2
    Features
    • Patio & porch: Open Patio, Open Deck
    • Exterior features: Sprinkler System
    Lot
    • Size: 10,454 Square Feet
    • Features: Trees
    Details
    • Parcel number: 3702453009

    Construction

    Type & style
    • Home type: SingleFamily
    • Architectural style: Ranch
    • Property subtype: Site Built
    Materials
    • Frame
    • Roof: Composition
    Condition
    • Year built: 1977

    Community & HOA

    Location
    • Region: Rapid City

    Financial & listing details

    • Price per square foot: $172/sqft
    • Tax assessed value: $372,600
    • Annual tax amount: $4,326
    • Date on market: 8/16/2023
    • Listing terms: Cash,New Loan
    • Road surface type: Paved

    Price history

    Price history is unavailable.

    Public tax history

    YearProperty taxesTax assessment
    2025$4,326 +4.5%$372,600 -4.5%
    2024$4,141 +7.8%$390,300 +6.9%
    2023$3,842 +4.2%$365,200 +16.7%
    2022$3,687 $313,000 +15.1%
    2021-- $272,000 +6.6%
    2020$3,571 +7.7%$255,200 +9.1%
    2019$3,316 +3.7%$234,000 +4%
    2018$3,198 +4.4%$224,900 +1.9%
    2017$3,062 $220,700 +3%
    2016$3,062 -4.8%$214,300 -0.7%
    2015$3,216 $215,800 +3.7%
    2014$3,216 $208,100 +8.1%
    2012-- $192,500
    Find assessor info on the county website

    Neighborhood: 57701

    Nearby schools

    GreatSchools rating
    Get pre-qualified for a loan
    At Zillow Home Loans, we can pre-qualify you in as little as 5 minutes with no impact to your credit score.

    An equal housing lender. NMLS #10287.