Skip main navigation
Closed
  • $779,900

    1114 French Town Ln, Franklin, TN 37067

    3beds
    2,341sqft
    Townhouse, Residential, Condominium
    Built in 2004
    7,840 Square Feet Lot
    $741,100 Zestimate®
    $333/sqft
    $3,255 Estimated rent

    Home value

    $741,100

    $704,000 - $778,000

    $3,255/mo

    Zestimate® history
    Loading
    Loading...

    Owner options

    List your home for rent

    $3,255/mo

    Rent Zestimate®

    Find your next renter with Zillow Rental Manager. Plus, with online applications, you can quickly screen prospective tenants – for free.

    Learn more

    $3,255/mo

    Rent Zestimate®

    Refinance and save

    $4,810/mo

    Est. payment

    Refinancing to a lower rate could help reduce your monthly payments and save thousands over the life of the loan.

    See today's rates

    $4,810/mo

    Est. payment

    Explore your selling options

    Work with a Zillow partner agent

    Leverage their expertise and Zillow's premium Showcase listings to get your home seen by more buyers.

    Get started

    List with your own agent

    Get your home in front of millions of buyers by listing it on Zillow.

    Learn how to do it

    Sell it yourself

    Take full control of how buyers see your home on Zillow by listing For Sale by Owner (FSBO).

    List your home

    What's special

    Updated bathPrivate courtyardAshton parkUpdated kitchenStainless appliancesPrimary bedroomNew fireplace insert
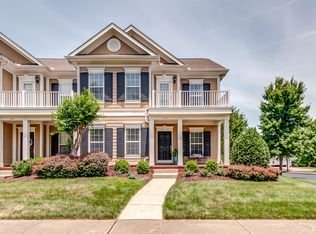
    All offers are due by Friday 6:00 p.m.. We have an offer in hand. Welcome to the beautiful gated community of Ashton Park. Located just one mile off I-65, this community exhibits the peace, tranquility and location you could ever wish for when purchasing a home. This beautiful end unit features an updated kitchen, stainless appliances, primary bedroom on the first floor with an updated bath, two car garage, private courtyard, new HVAC 2021, new fireplace insert 2024, new carpet 2022 and so much more. Don't miss your chance to own this wonderful piece of Franklin.

    Zillow last checked:

    Listing updated:

    Listed by:

    Chris Mannino 615-299-7995,

    Luxury Homes of Tennessee Corporate

    Bought with:

    Cindy Looney, 263231

    Pilkerton Realtors

    Source: RealTracs MLS as distributed by MLS GRID,MLS#: 2652165MLS Logo

    Facts & features

    Interior

    Bedrooms & bathrooms
    • Bedrooms: 3
    • Bathrooms: 3
    • Full bathrooms: 2
    • 1/2 bathrooms: 1
    • Main level bedrooms: 1
    Bedroom 1
    • Features: Full Bath
    • Level: Full Bath
    • Area: 240 Square Feet
    • Dimensions: 16x15
    Bedroom 2
    • Features: Walk-In Closet(s)
    • Level: Walk-In Closet(s)
    • Area: 210 Square Feet
    • Dimensions: 15x14
    Bedroom 3
    • Features: Bath
    • Level: Bath
    • Area: 221 Square Feet
    • Dimensions: 17x13
    Bonus room
    • Features: Second Floor
    • Level: Second Floor
    • Area: 132 Square Feet
    • Dimensions: 12x11
    Dining room
    • Features: Formal
    • Level: Formal
    • Area: 165 Square Feet
    • Dimensions: 15x11
    Kitchen
    • Features: Eat-in Kitchen
    • Level: Eat-in Kitchen
    • Area: 154 Square Feet
    • Dimensions: 14x11
    Living room
    • Features: Formal
    • Level: Formal
    • Area: 204 Square Feet
    • Dimensions: 17x12
    Heating
    • Central, Heat Pump
    Cooling
    • Central Air
    Appliances
    • Included: Dishwasher, Disposal, Microwave, Electric Oven, Electric Range
    • Laundry: Electric Dryer Hookup, Washer Hookup
    Features
    • Flooring: Carpet, Wood, Tile
    • Number of fireplaces: 1
    • Fireplace features: Gas
    Interior area
    • Total structure area: 2,341
    • Total interior livable area: 2,341 sqft
    • Finished area above ground: 2,341

    Property

    Parking
    • Total spaces: 2
    • Parking features: Garage Faces Rear
    • Attached garage spaces: 2
    Features
    • Levels: Two
    • Stories: 2
    • Patio & porch: Porch, Covered, Patio
    • Fencing: Full
    Lot
    • Size: 7,840 Square Feet
    • Dimensions: 59 x 144
    Details
    • Parcel number: 094061I B 02700 00014061I
    • Special conditions: Standard

    Construction

    Type & style
    • Home type: Townhouse
    • Property subtype: Townhouse, Residential, Condominium
    • Attached to another structure: Yes
    Materials
    • Brick
    Condition
    • New construction: No
    • Year built: 2004

    Utilities & green energy

    • Sewer: Public Sewer
    • Water: Public
    • Utilities for property: Water Available

    Community & HOA

    Community
    • Subdivision: Ashton Park Sec 2
    HOA
    • Has HOA: Yes
    • Services included: Maintenance Grounds, Insurance
    • HOA fee: $367 monthly
    Location
    • Region: Franklin

    Financial & listing details

    • Price per square foot: $333/sqft
    • Annual tax amount: $2,756
    • Date on market: 5/8/2024

    Price history

    DateEventPrice
    6/10/2024Sold$779,900+4%$333/sqft
    Source: RealTracs MLS as distributed by MLS GRID #2652165 Report a problem
    5/10/2024Pending sale$749,900$320/sqft
    Source: RealTracs MLS as distributed by MLS GRID #2652165 Report a problem
    5/8/2024Listed for sale$749,900+48.6%$320/sqft
    Source: RealTracs MLS as distributed by MLS GRID #2652165 Report a problem
    7/30/2018Sold$504,500+44.2%$216/sqft
    Source: RealTracs MLS as distributed by MLS GRID #1940789 Report a problem
    6/26/2008Listing removed$349,900$149/sqft
    Source: NCI #940084 Report a problem
    6/13/2008Listed for sale$349,900$149/sqft
    Source: NCI #940084 Report a problem

    Public tax history

    Tax history is unavailable.

    Neighborhood: Seward Hall

    Nearby schools

    GreatSchools rating
    Schools provided by the listing agent
    • Elementary: Kenrose Elementary
    • Middle: Woodland Middle School
    • High: Ravenwood High School

    Source: RealTracs MLS as distributed by MLS GRID. This data may not be complete. We recommend contacting the local school district to confirm school assignments for this home.

    Get a cash offer in 3 minutes
    Find out how much your home could sell for in as little as 3 minutes with a no-obligation cash offer.
    Estimated market value
    $741,100
    Get a cash offer in 3 minutes
    Find out how much your home could sell for in as little as 3 minutes with a no-obligation cash offer.
    Estimated market value
    $741,100